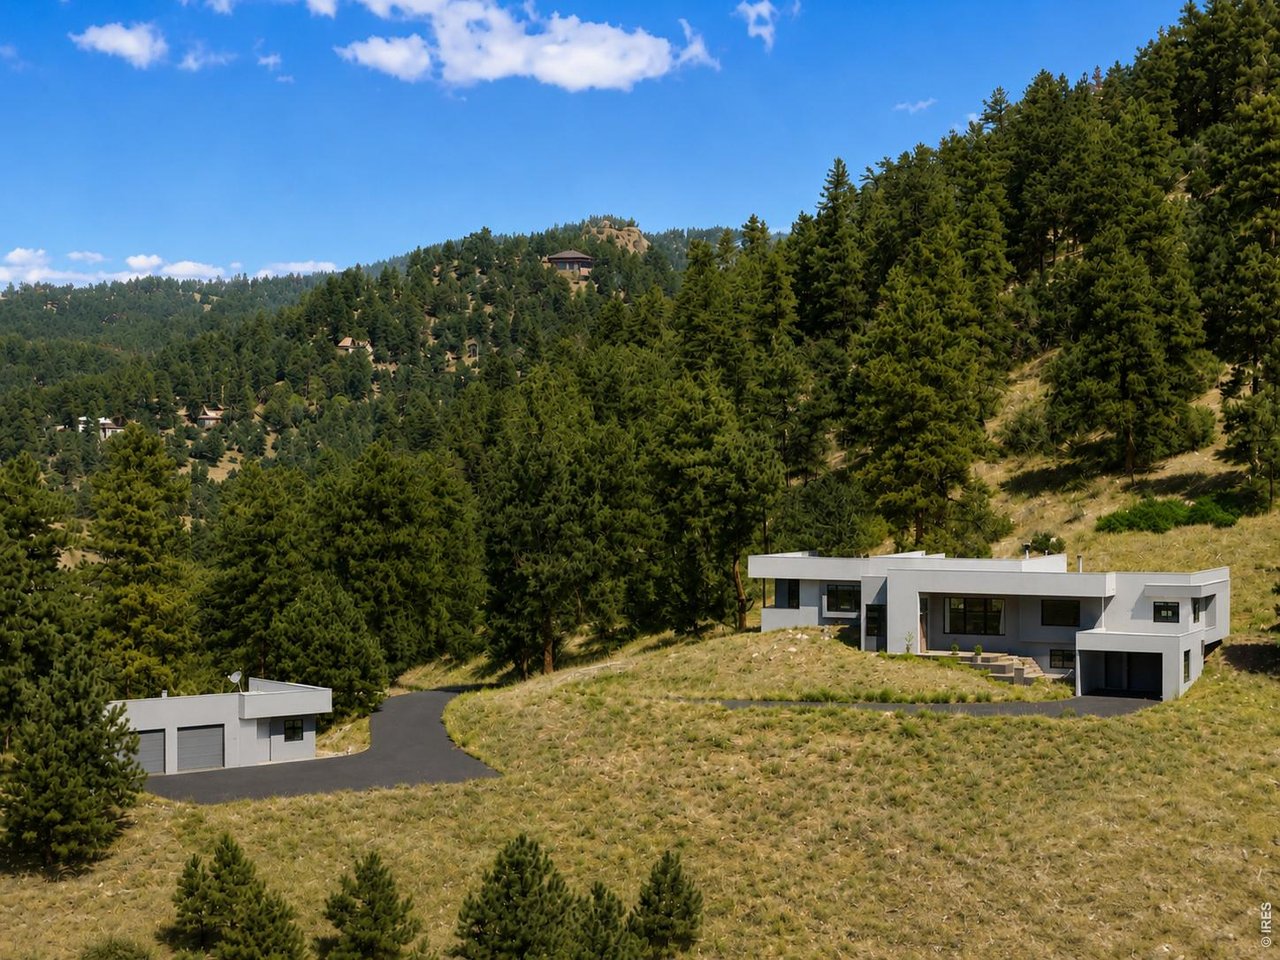
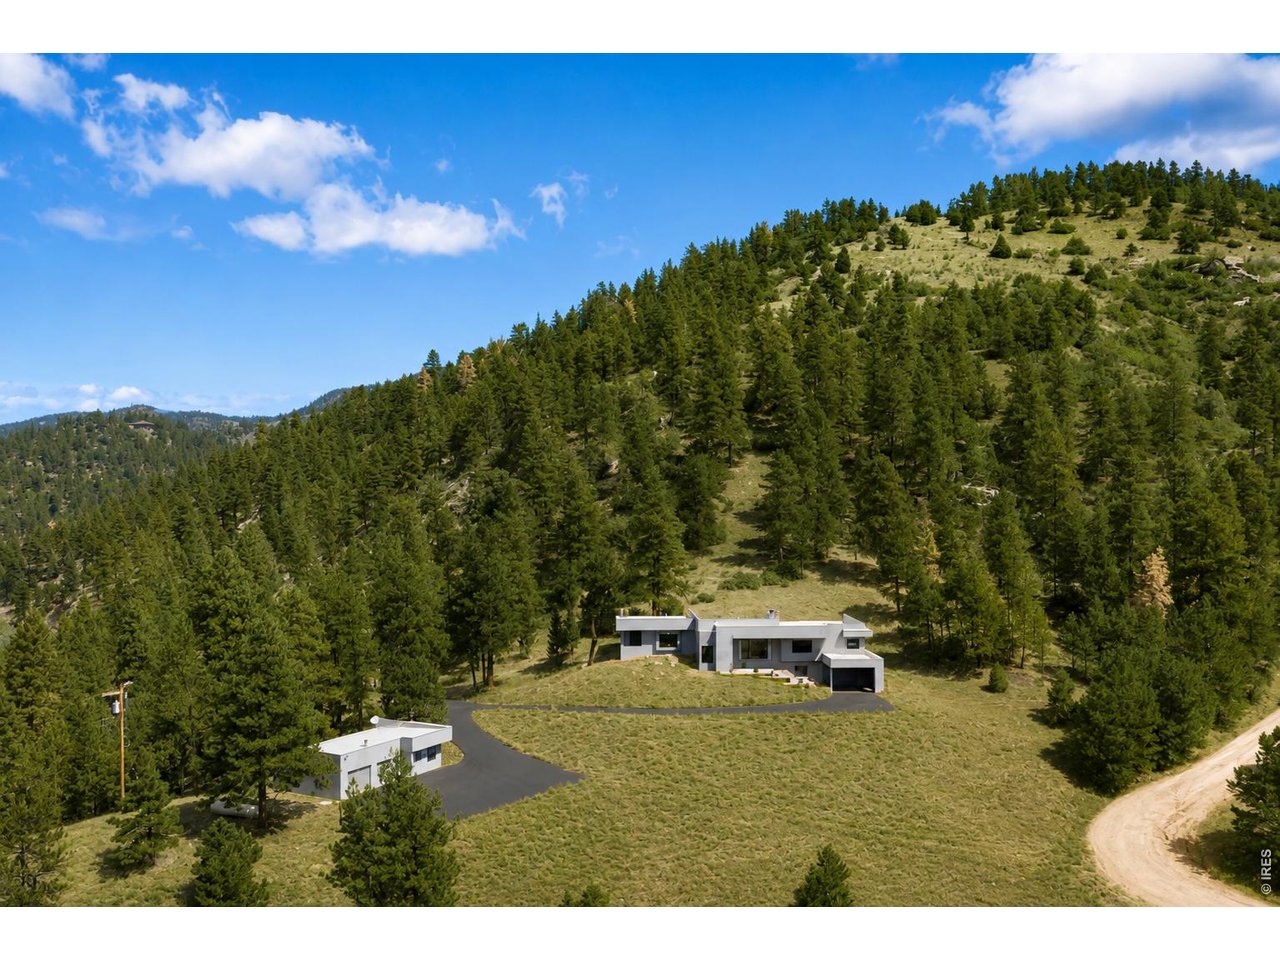
Modern white home on a wooded hillside with a detached garage and curved driveway.
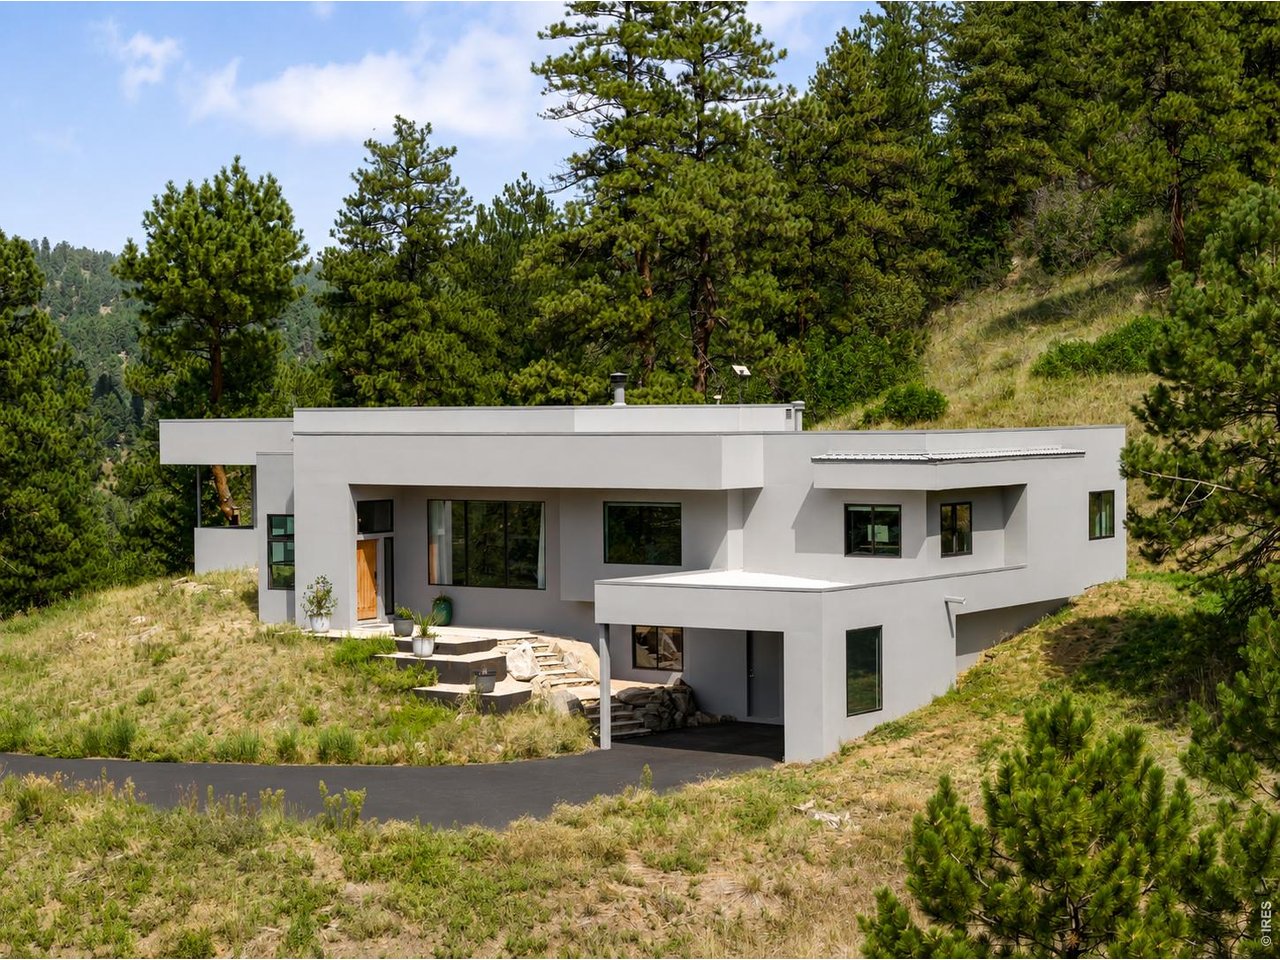
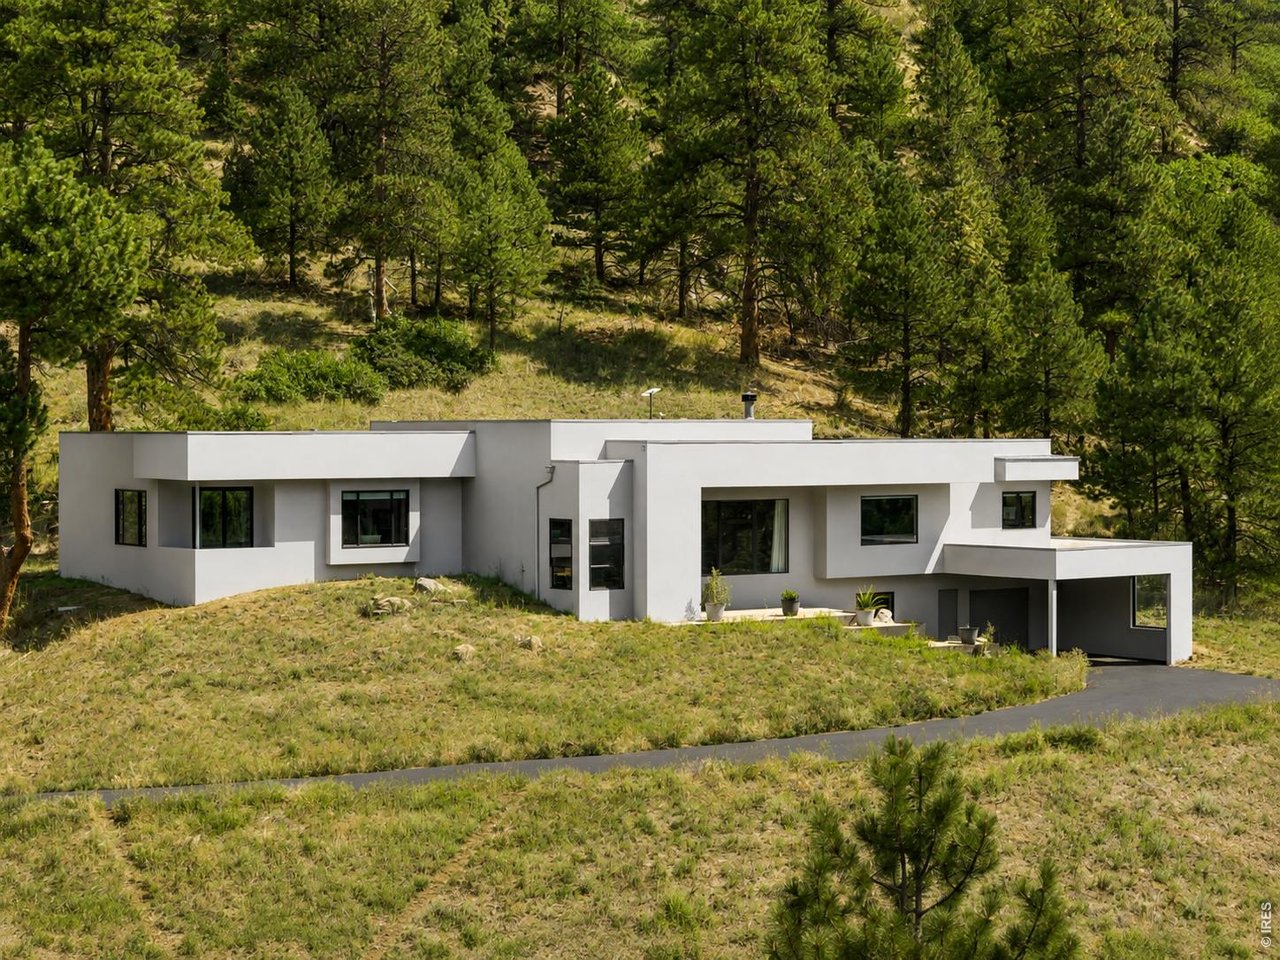
Modern white home on a wooded hillside, with a flat roof, large windows, and covered parking.
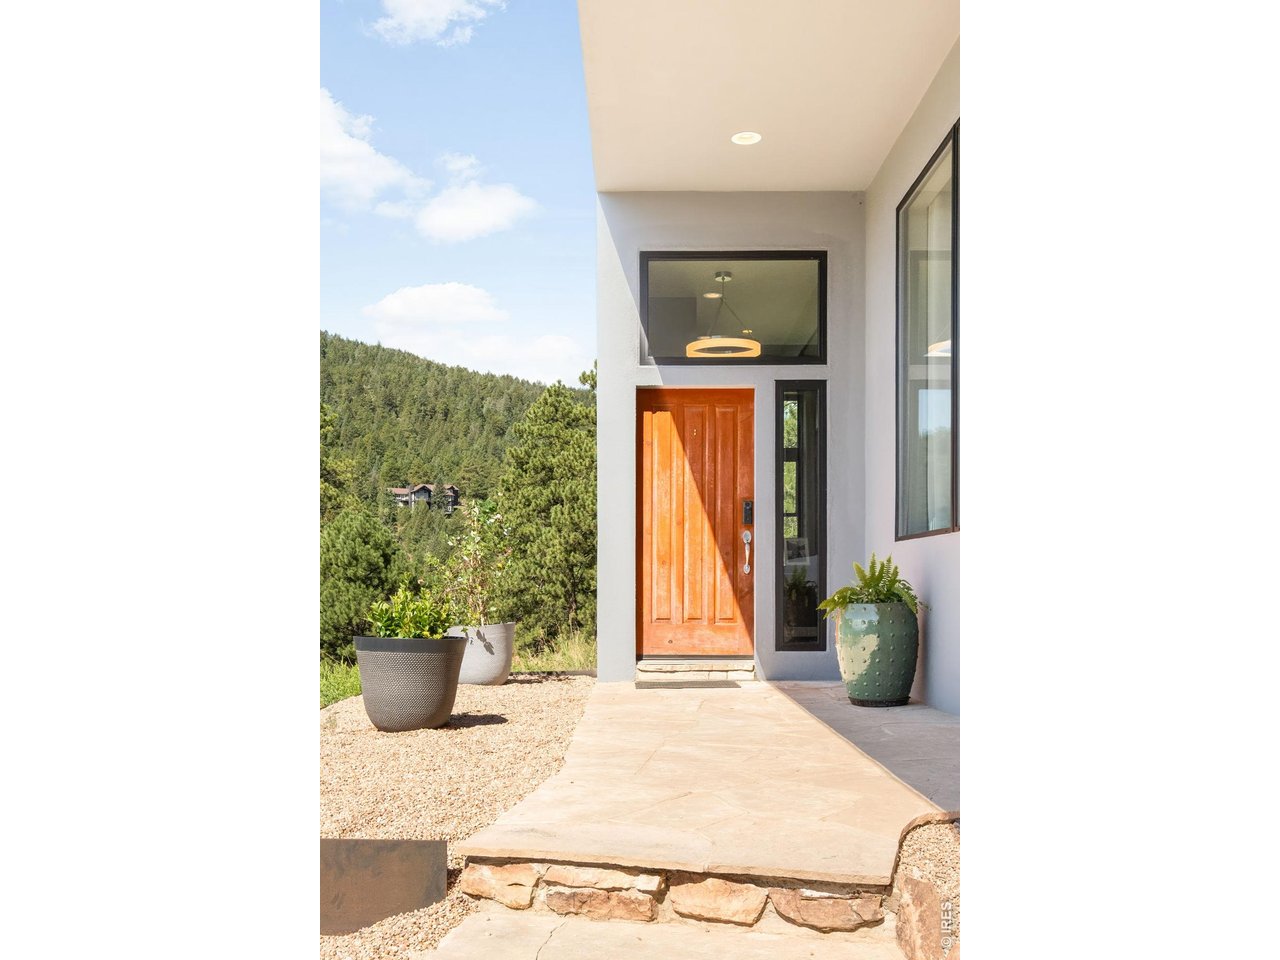
Modern home entrance with a wood door, stone walkway, planters, and wooded hillside view.
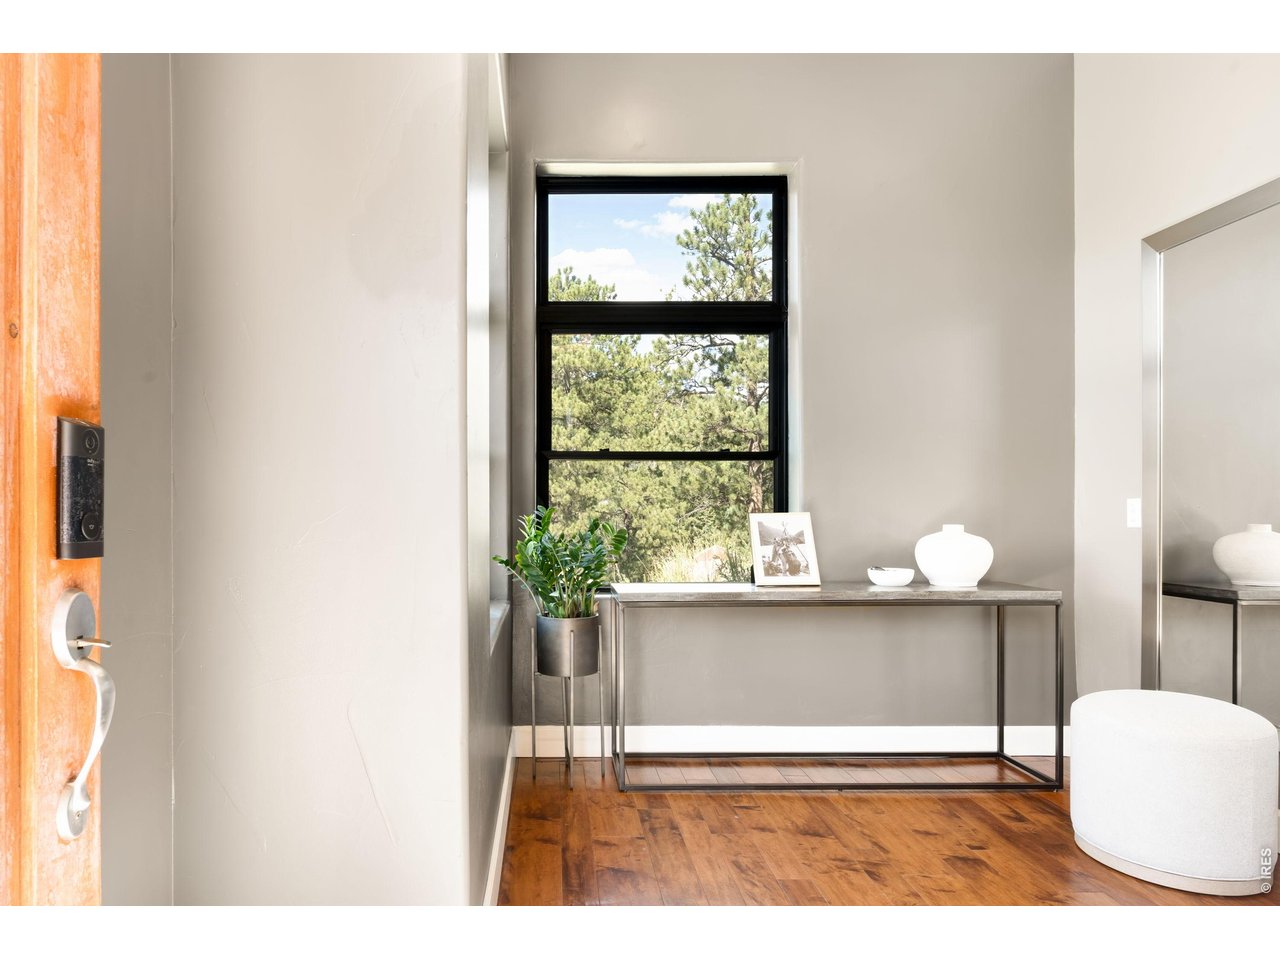
Entryway with a wood floor, console table, and tall window overlooking pine trees.
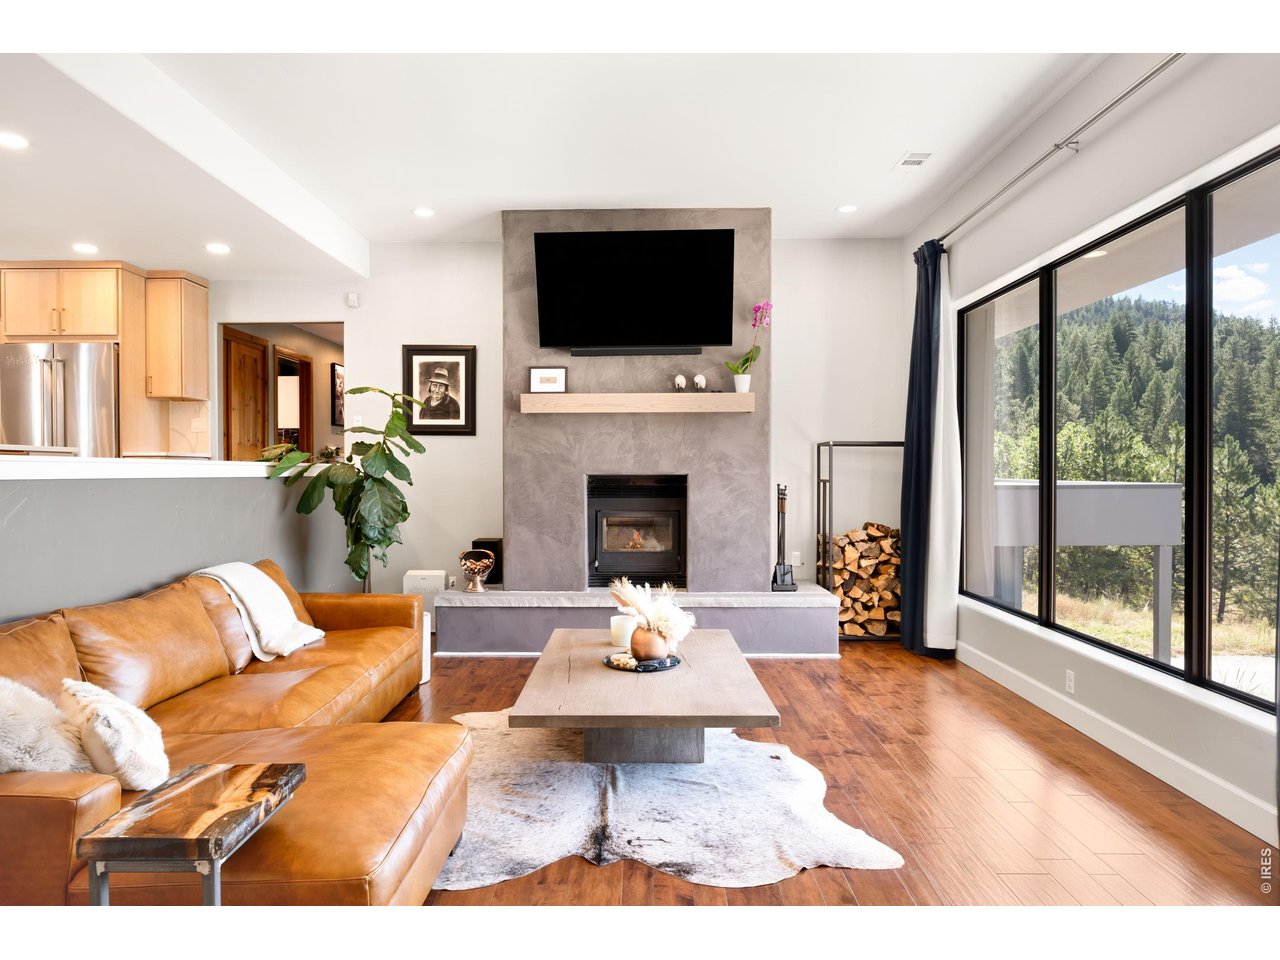
Living room with a tan leather sectional, modern fireplace, and large windows overlooking a wooded hillside.
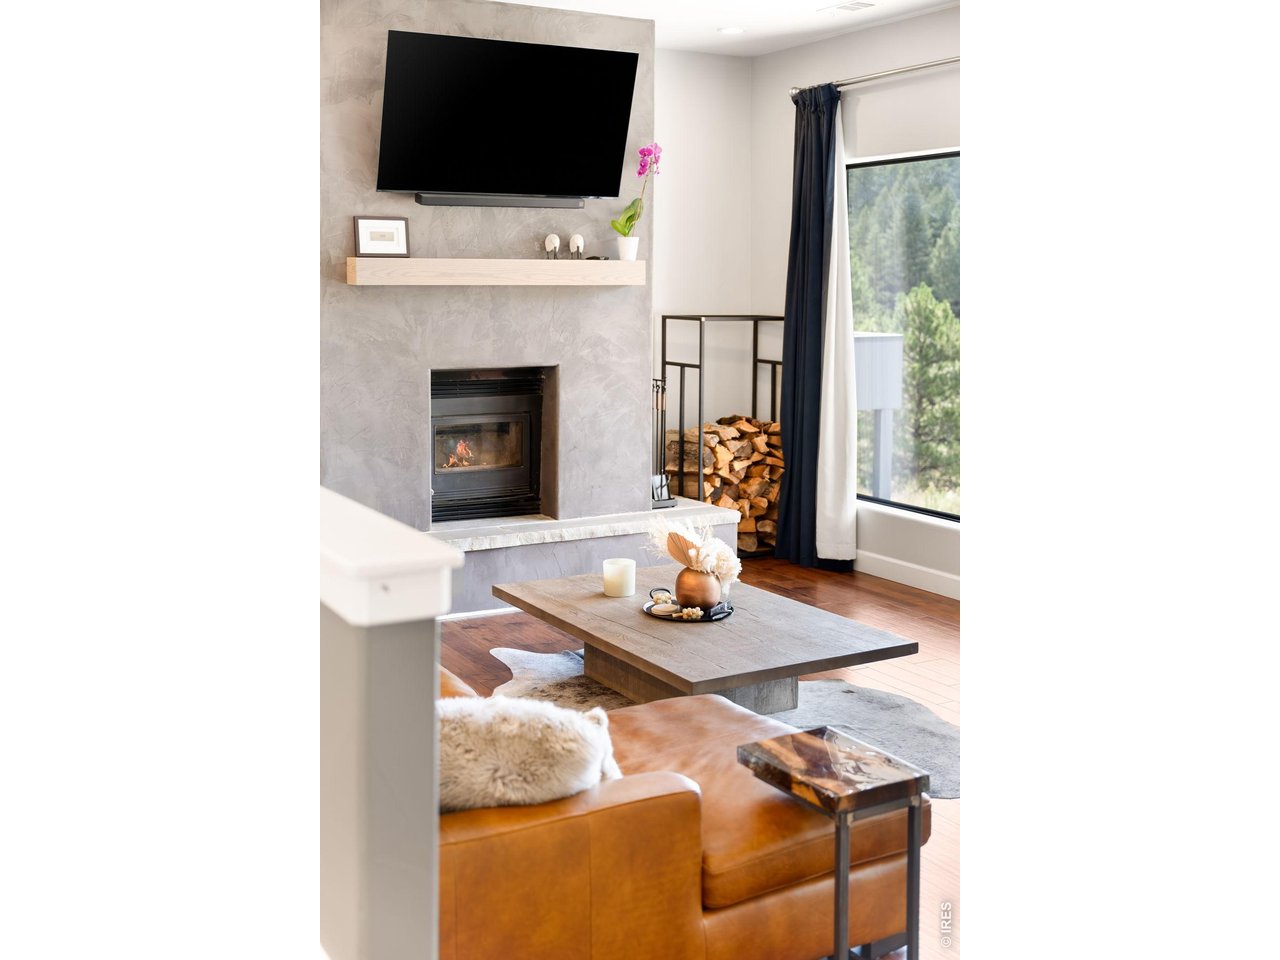
Living room with a stone fireplace, tan leather sectional, and large window overlooking trees.
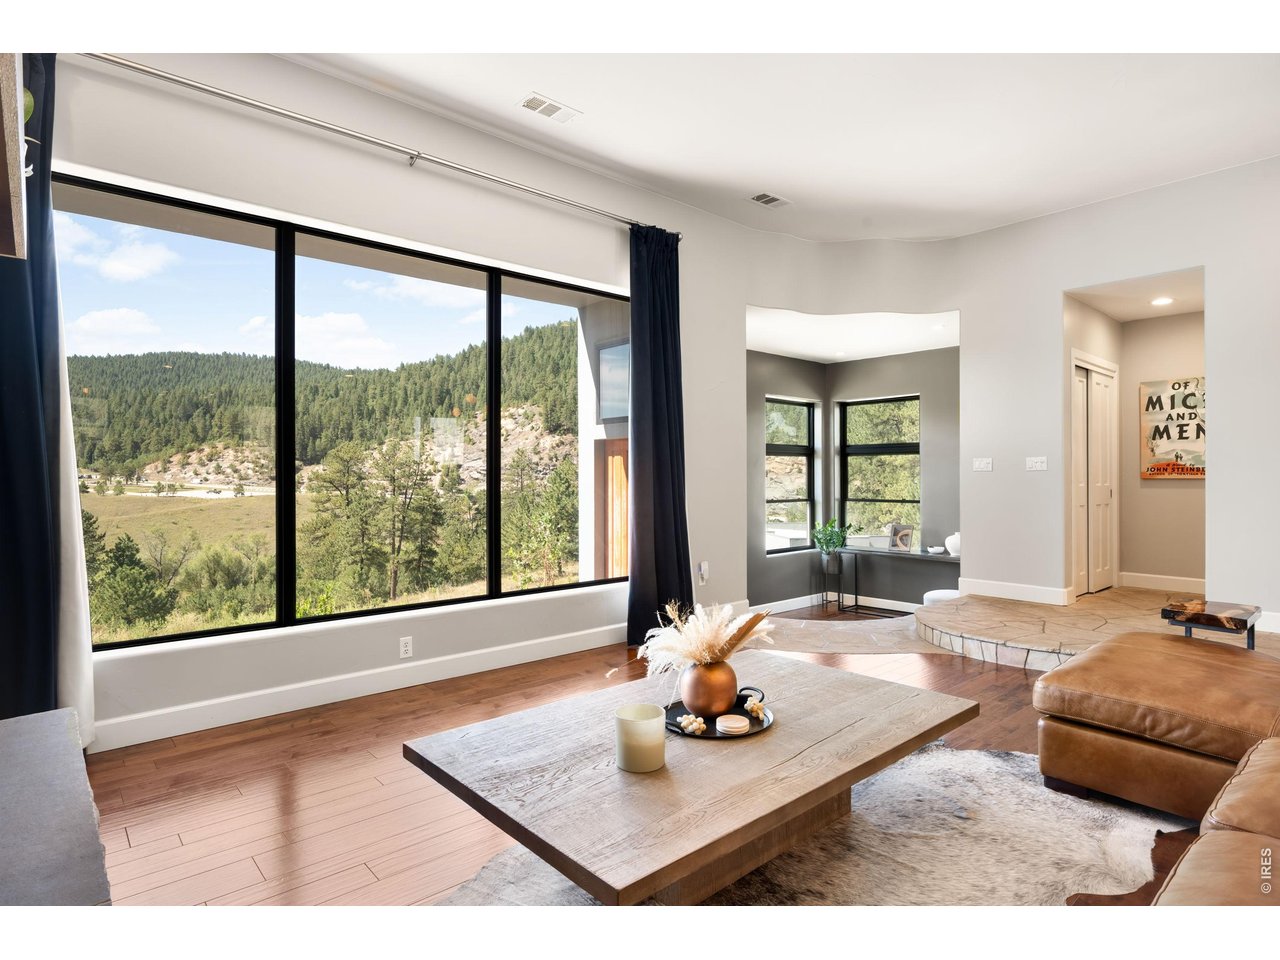
Living room with floor-to-ceiling windows overlooking forested hills and rocky terrain.
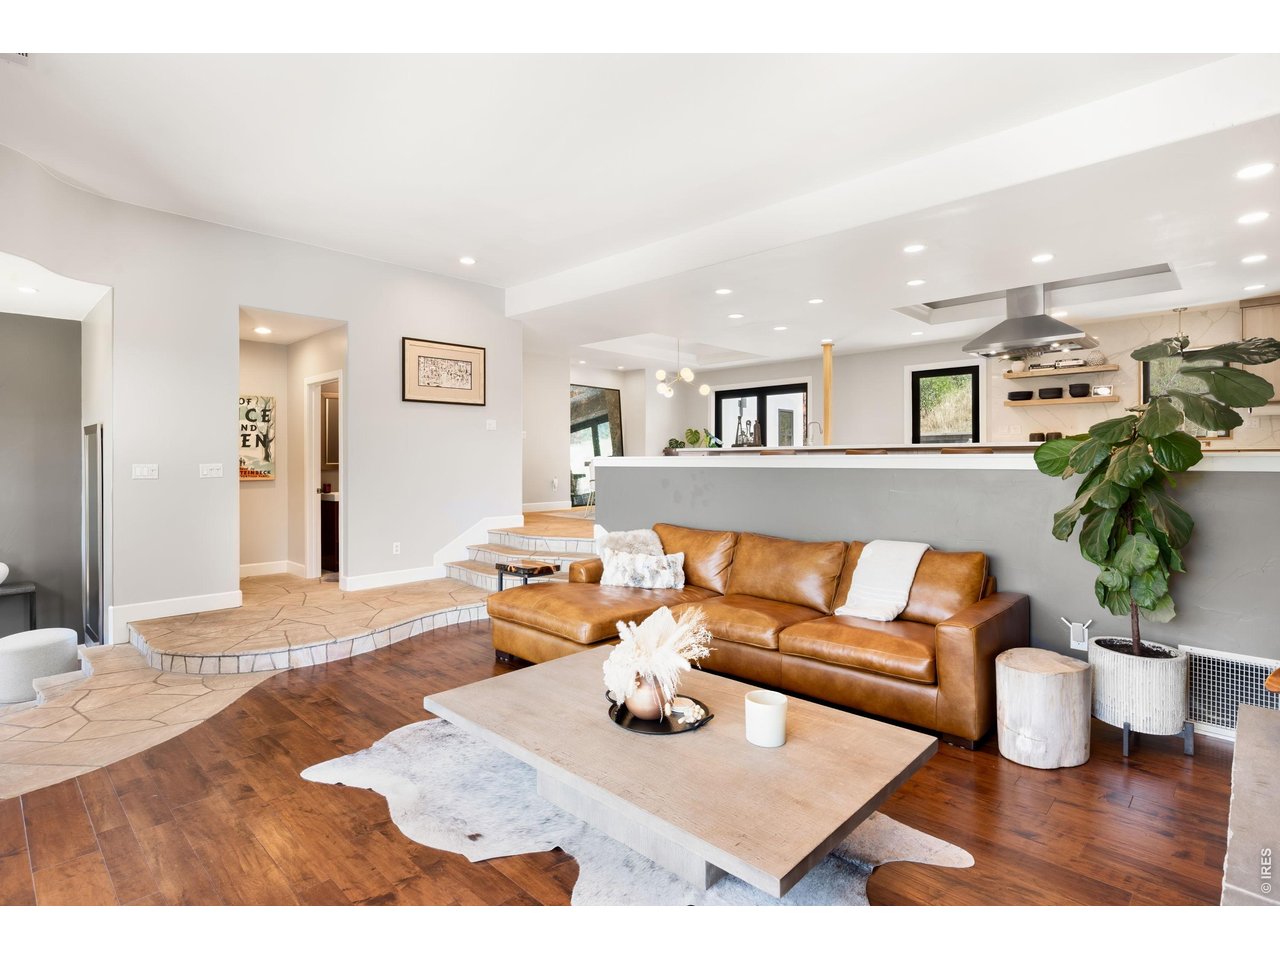
Open-plan living room and kitchen with a cognac leather sectional and long kitchen peninsula.
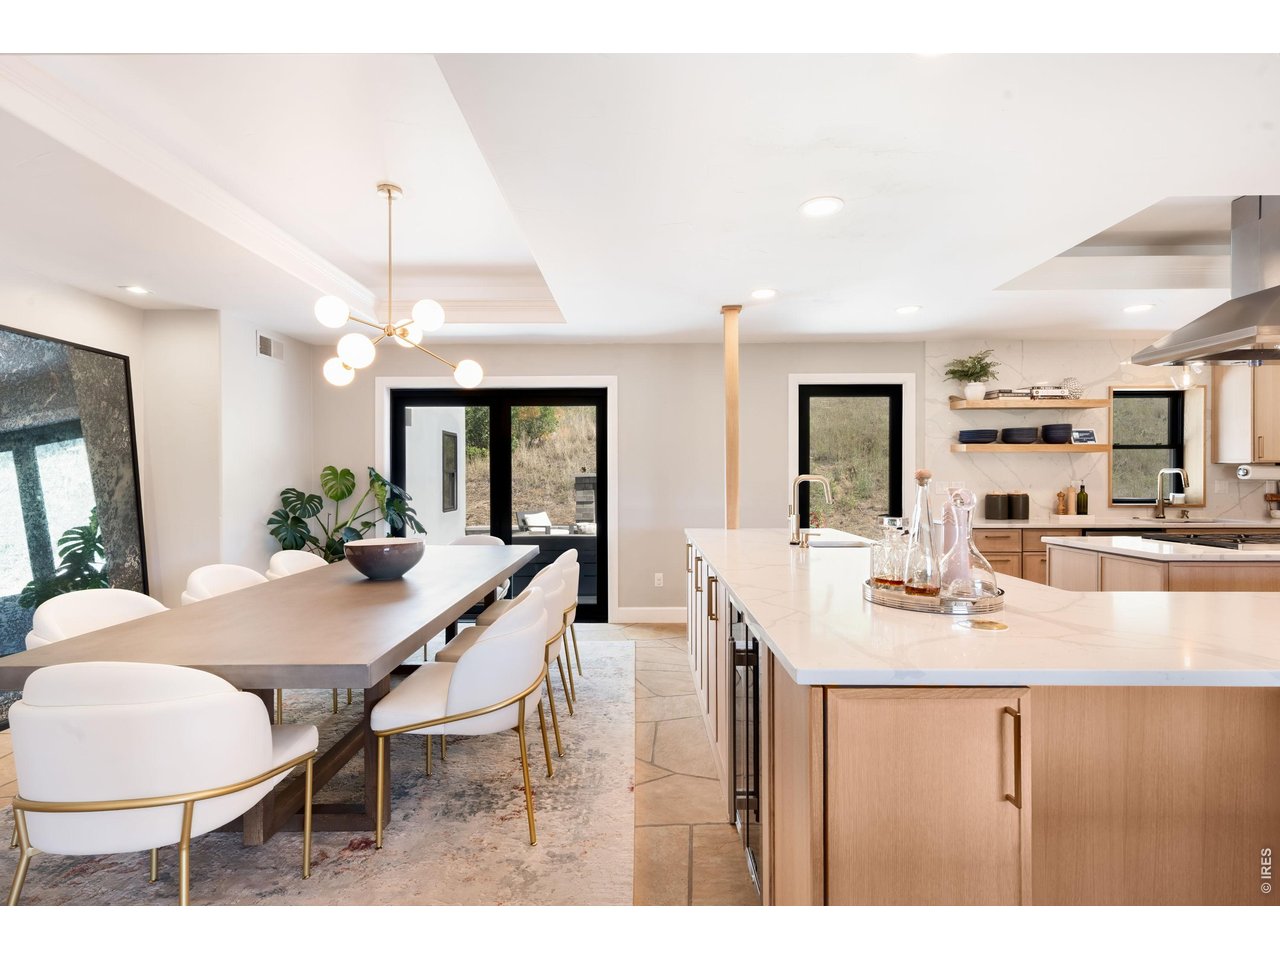
Open-plan kitchen and dining area with a large stone island and black-framed glass doors.
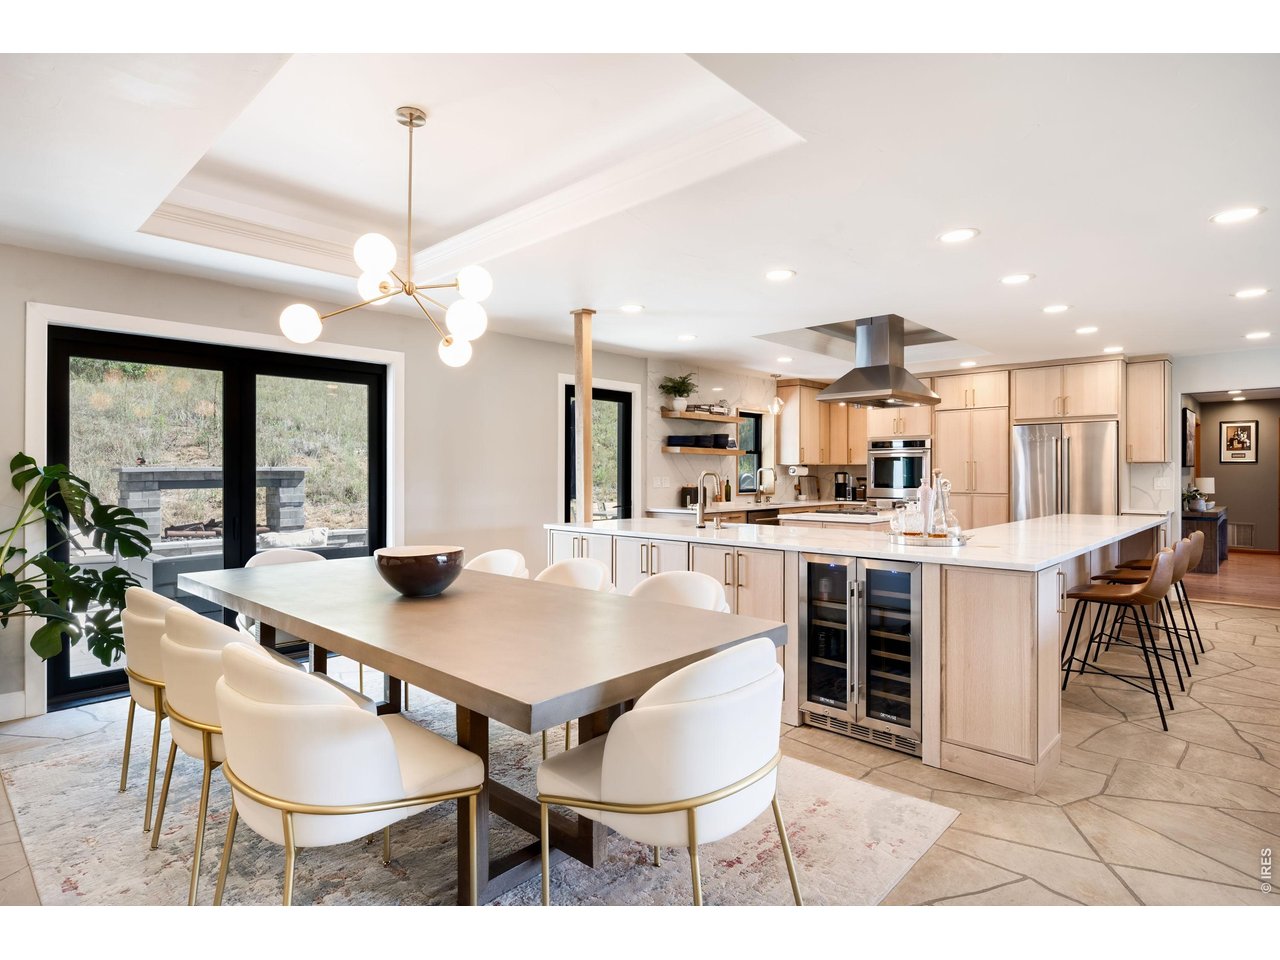
Open-plan kitchen and dining area with a large island and light wood cabinetry.
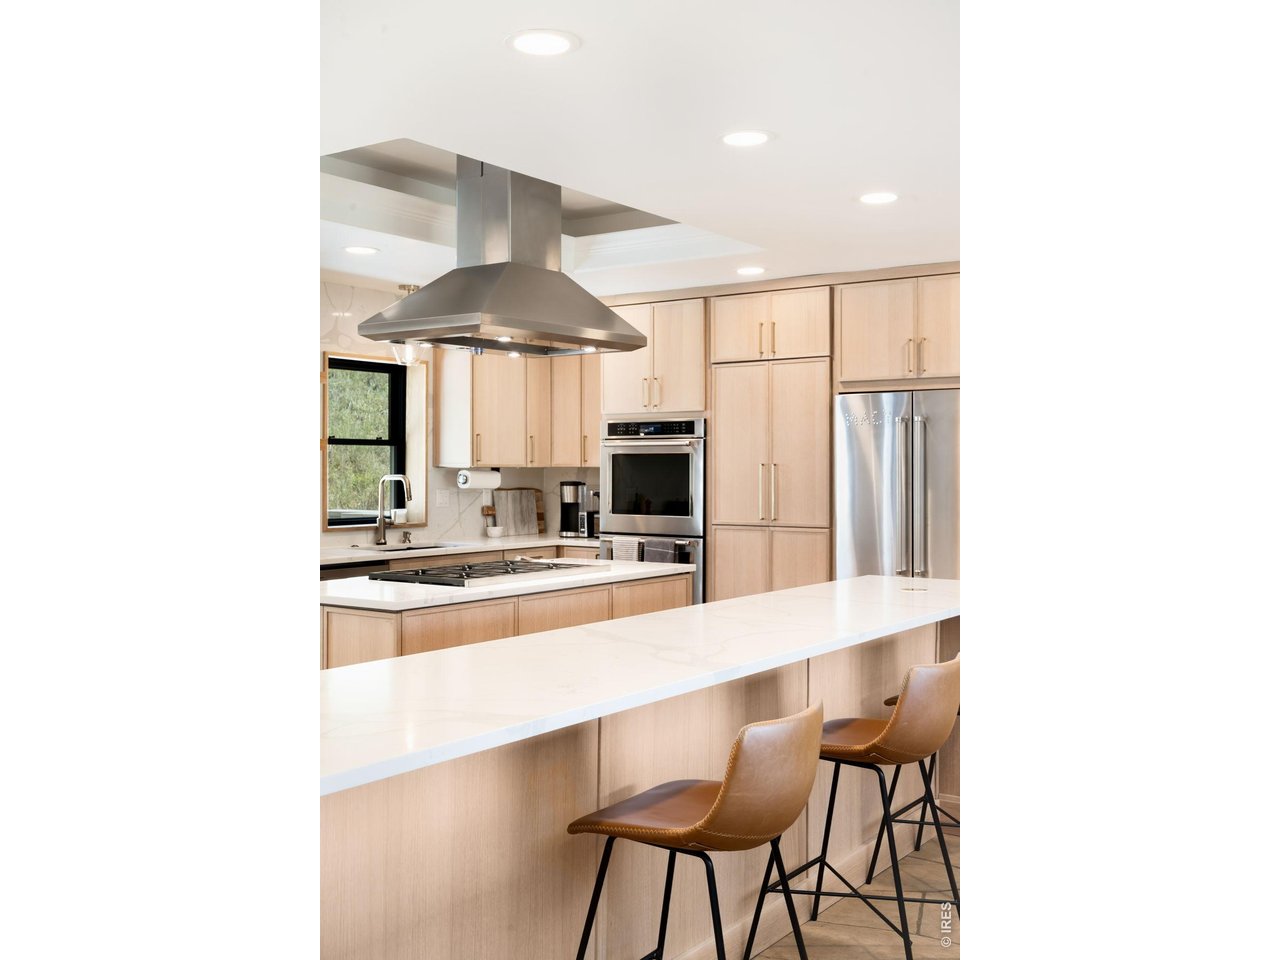
Modern kitchen with light wood cabinets, a white island, leather stools, and stainless steel appliances.
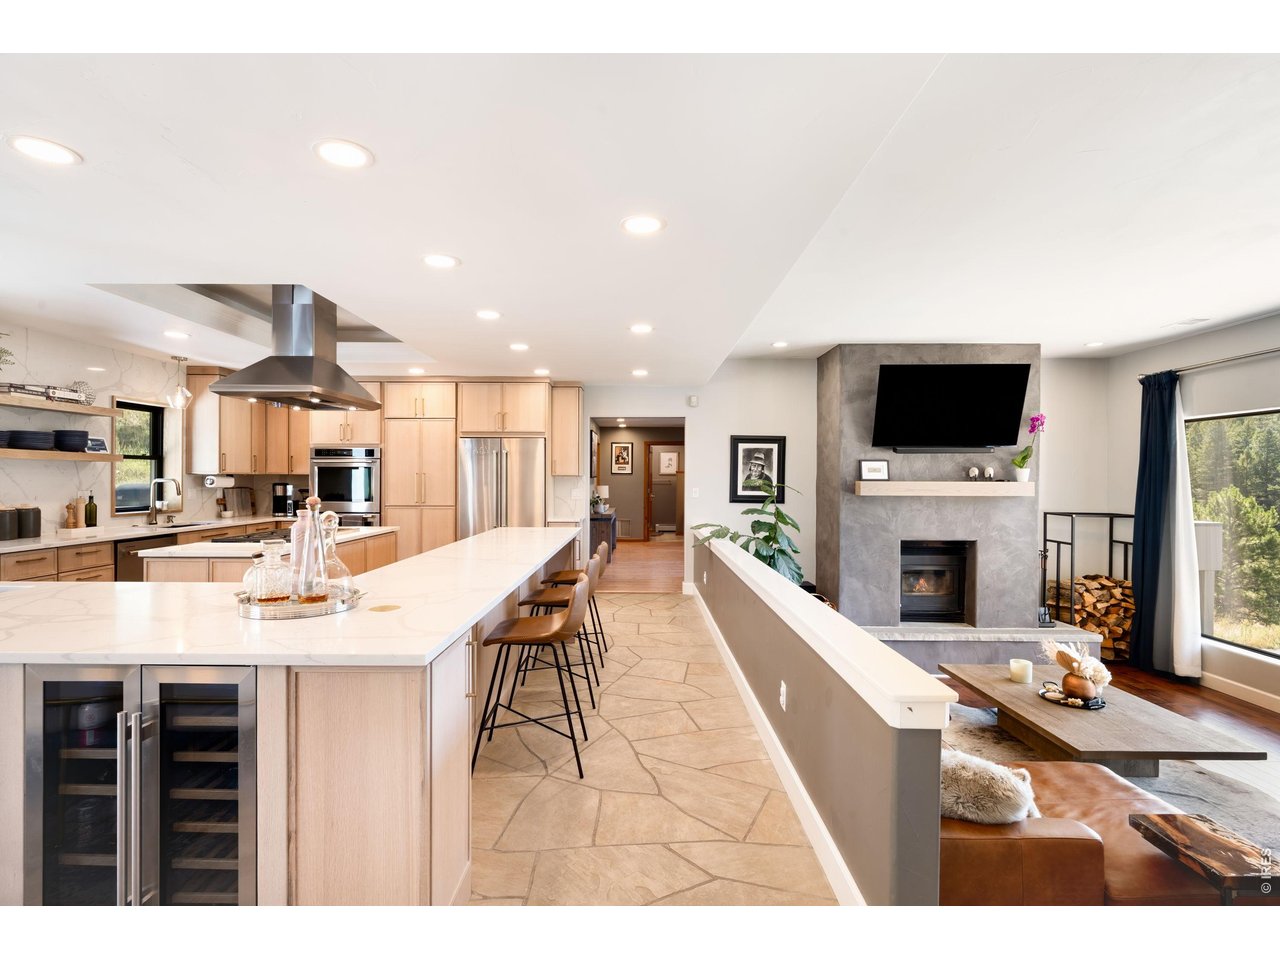
Open kitchen and living room with a long white island, light wood cabinetry, and a stone fireplace.
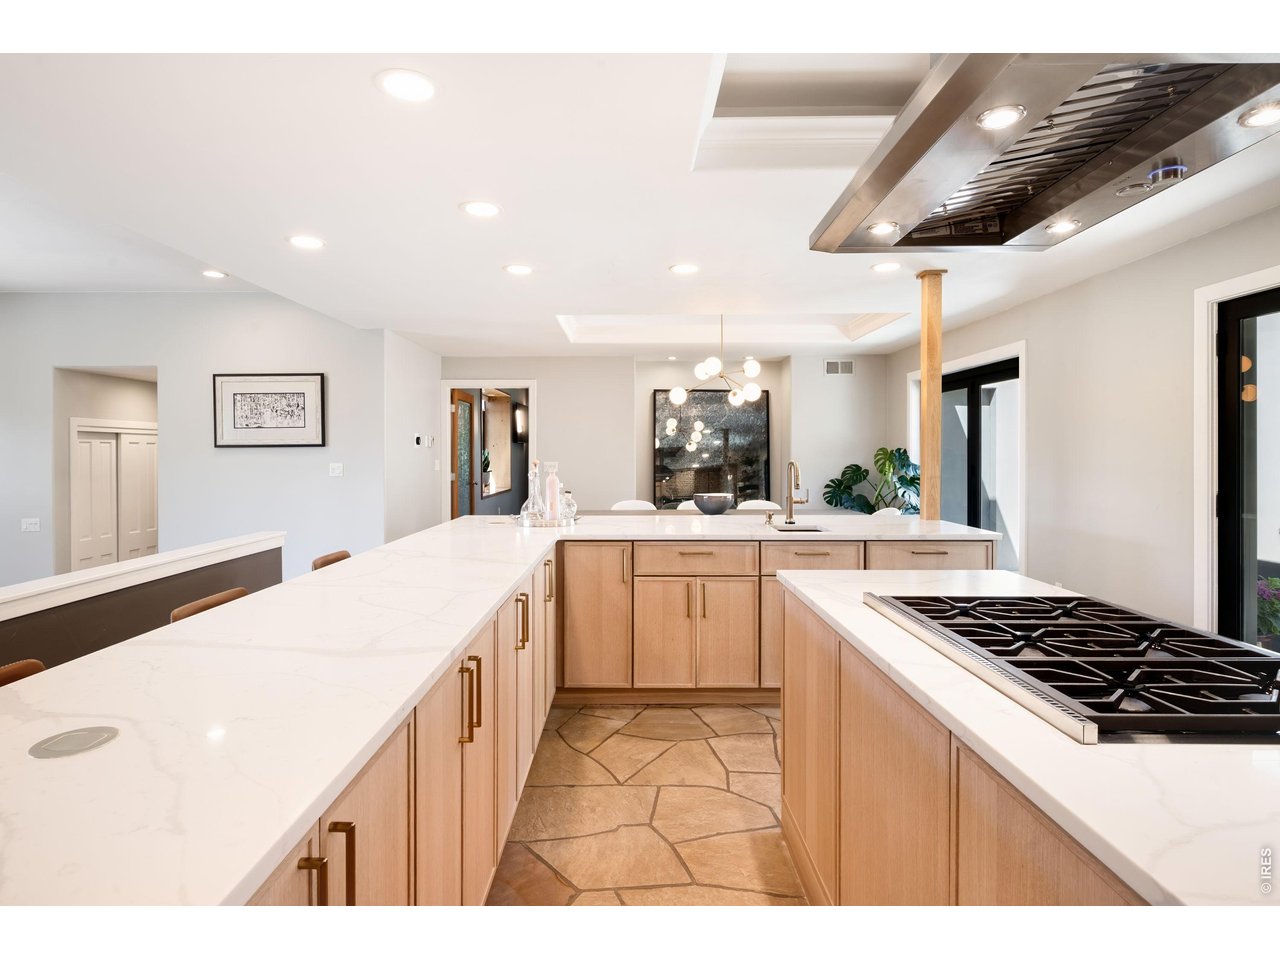
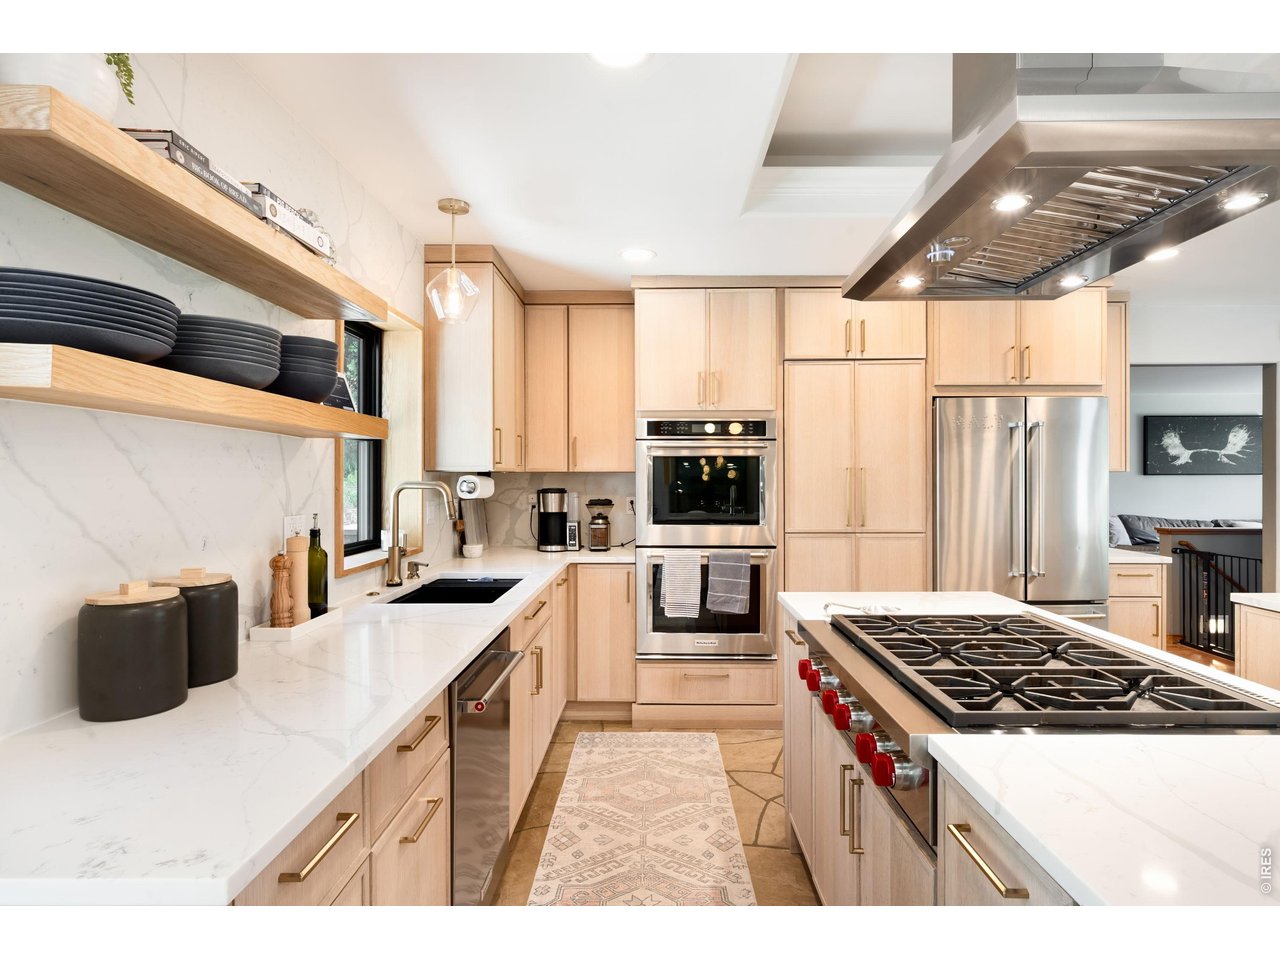
Renovated kitchen with a large white stone island, light wood cabinetry, and a prominent gas cooktop.
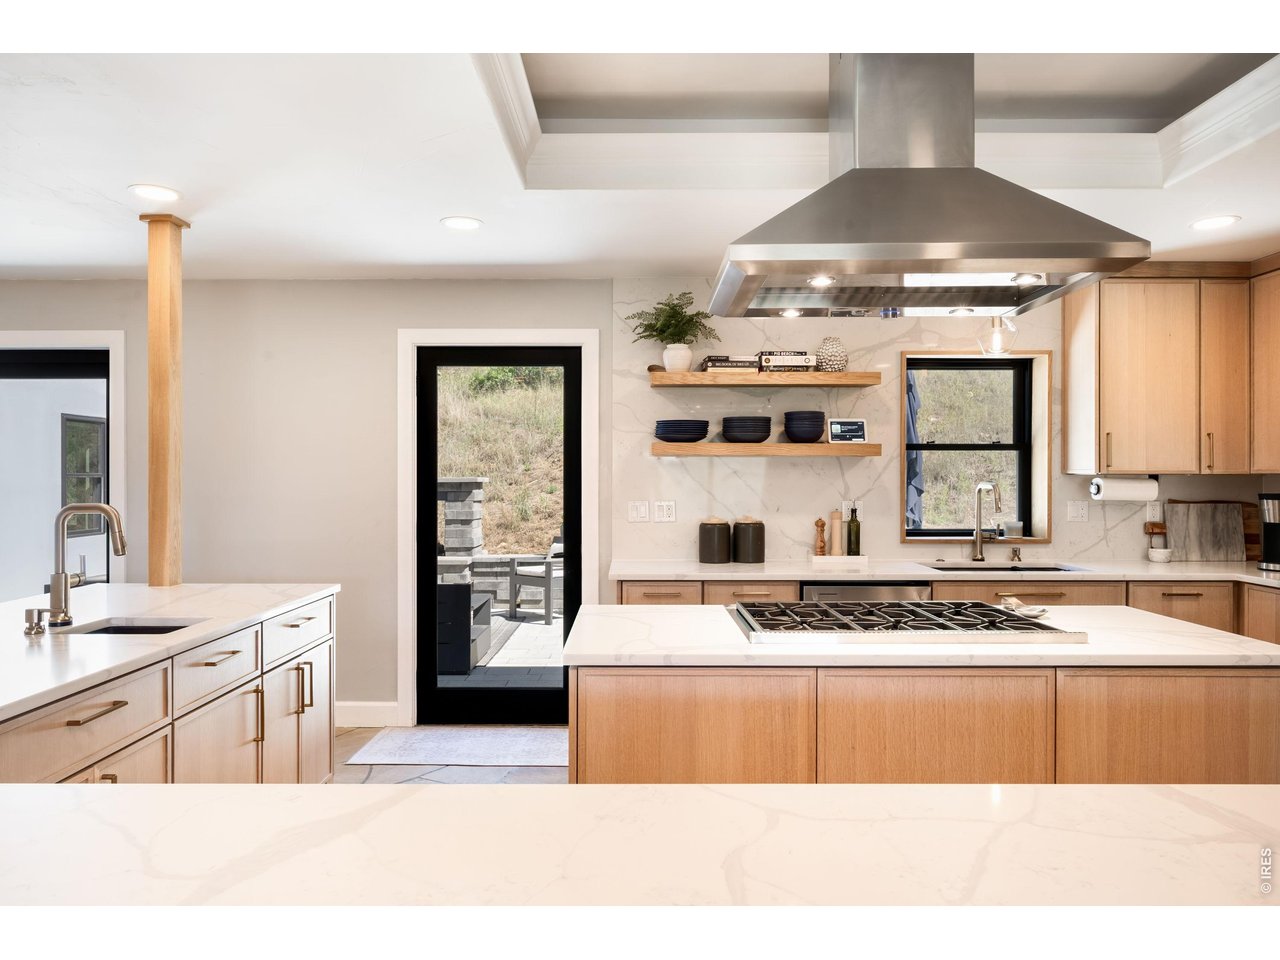
Modern kitchen with light wood cabinets, a stone island, and a large stainless steel range hood.
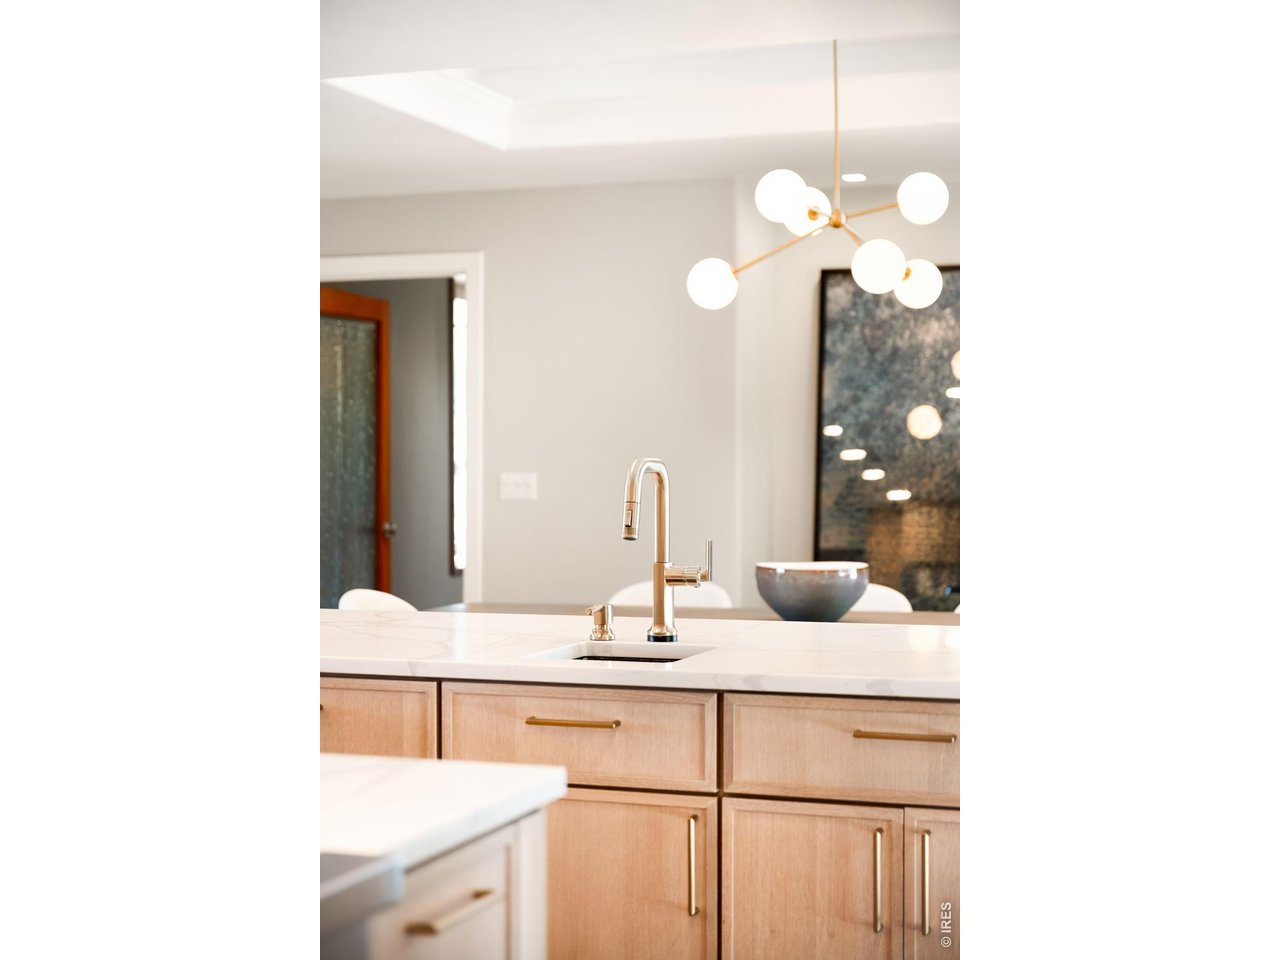
Modern kitchen with a quartz island, pale wood cabinets, and brass fixtures.
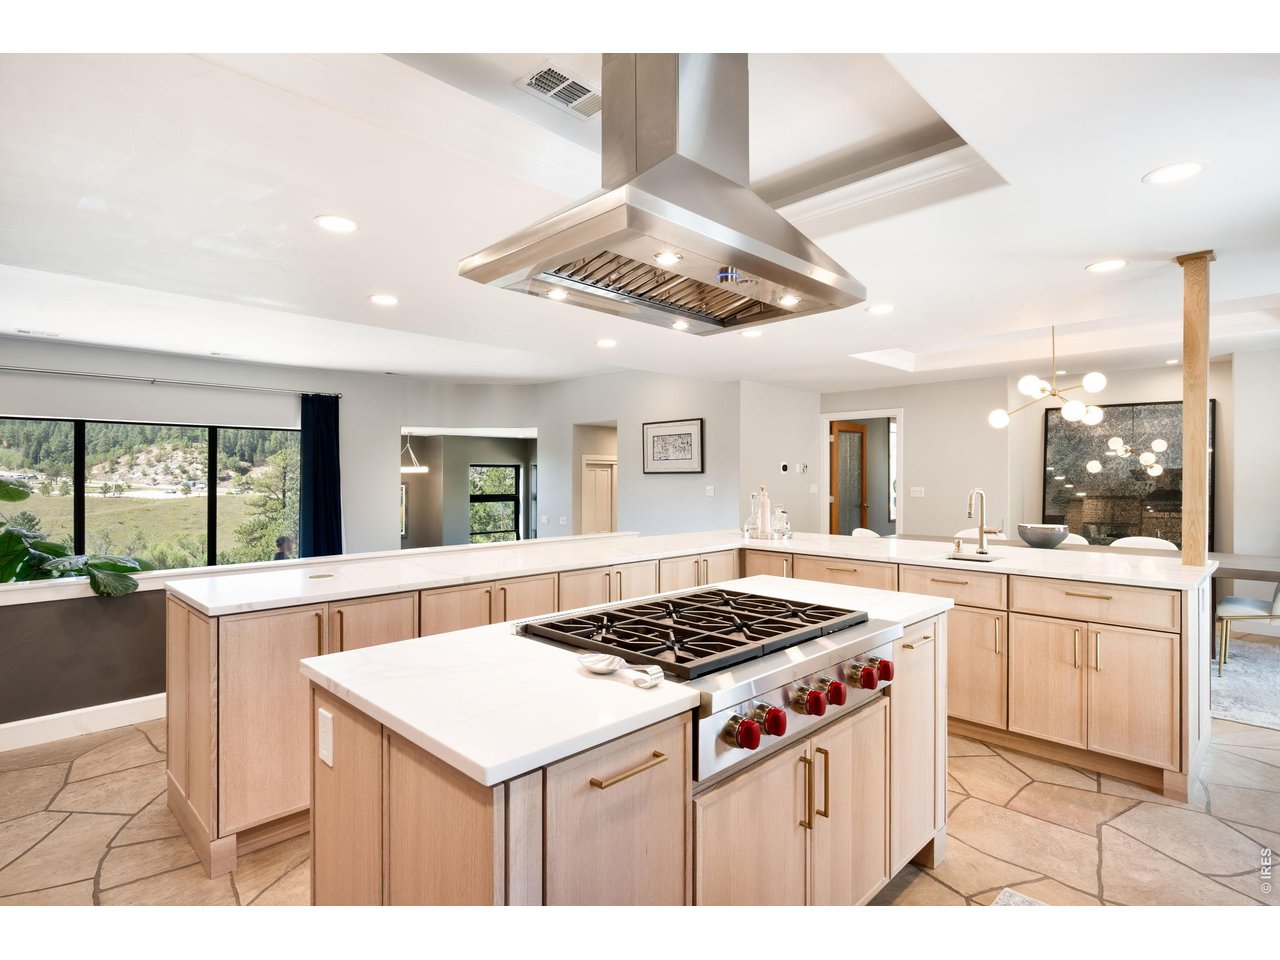
Open kitchen with a large gas cooktop island, pale wood cabinets, and hillside views through wide windows.
Modern kitchen with light wood cabinets, white counters, and a large gas cooktop island.
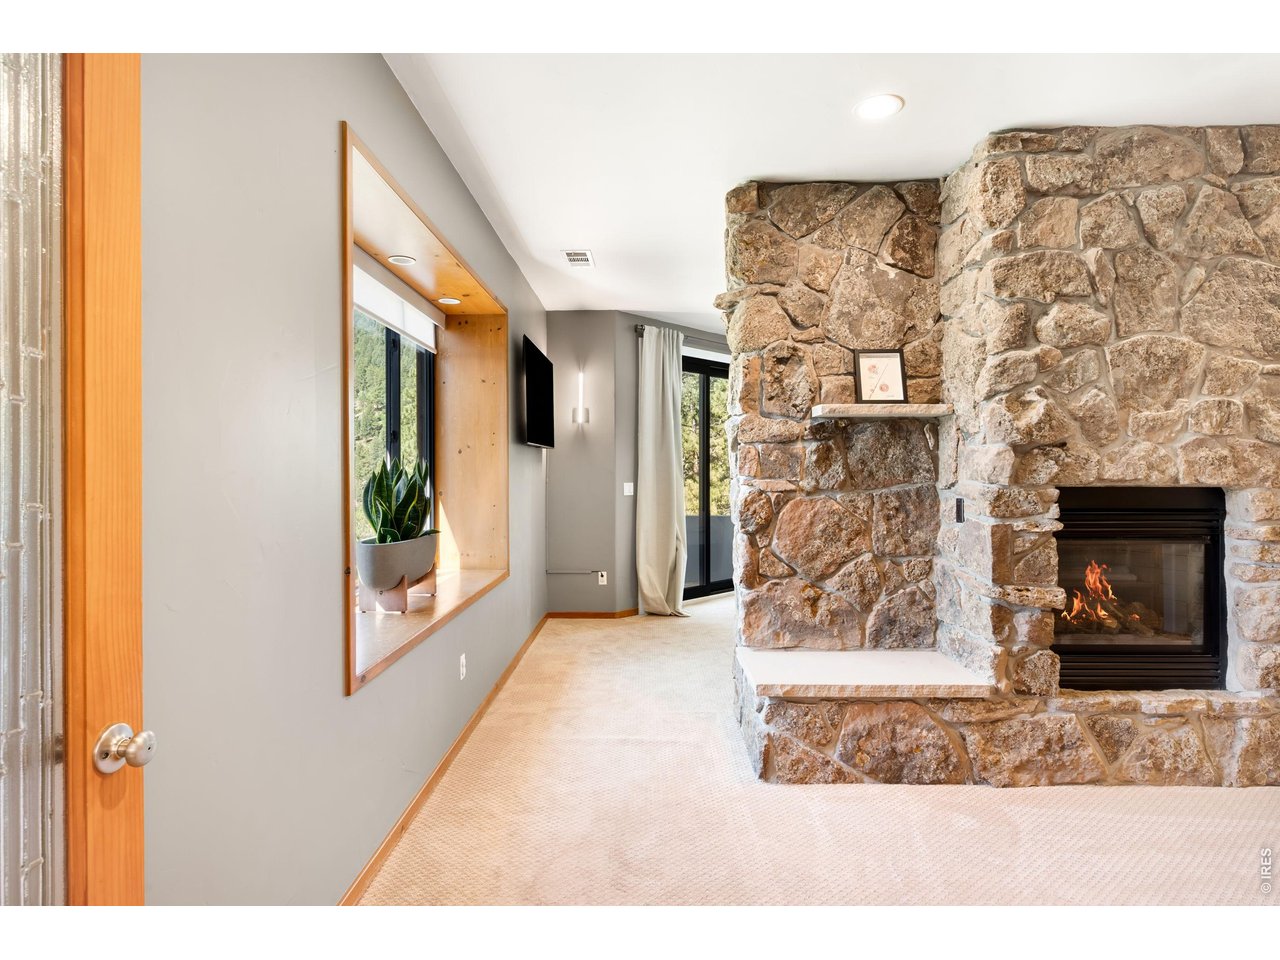
Living room with a large stone fireplace, a burning fire, and a wood-trimmed pass-through.
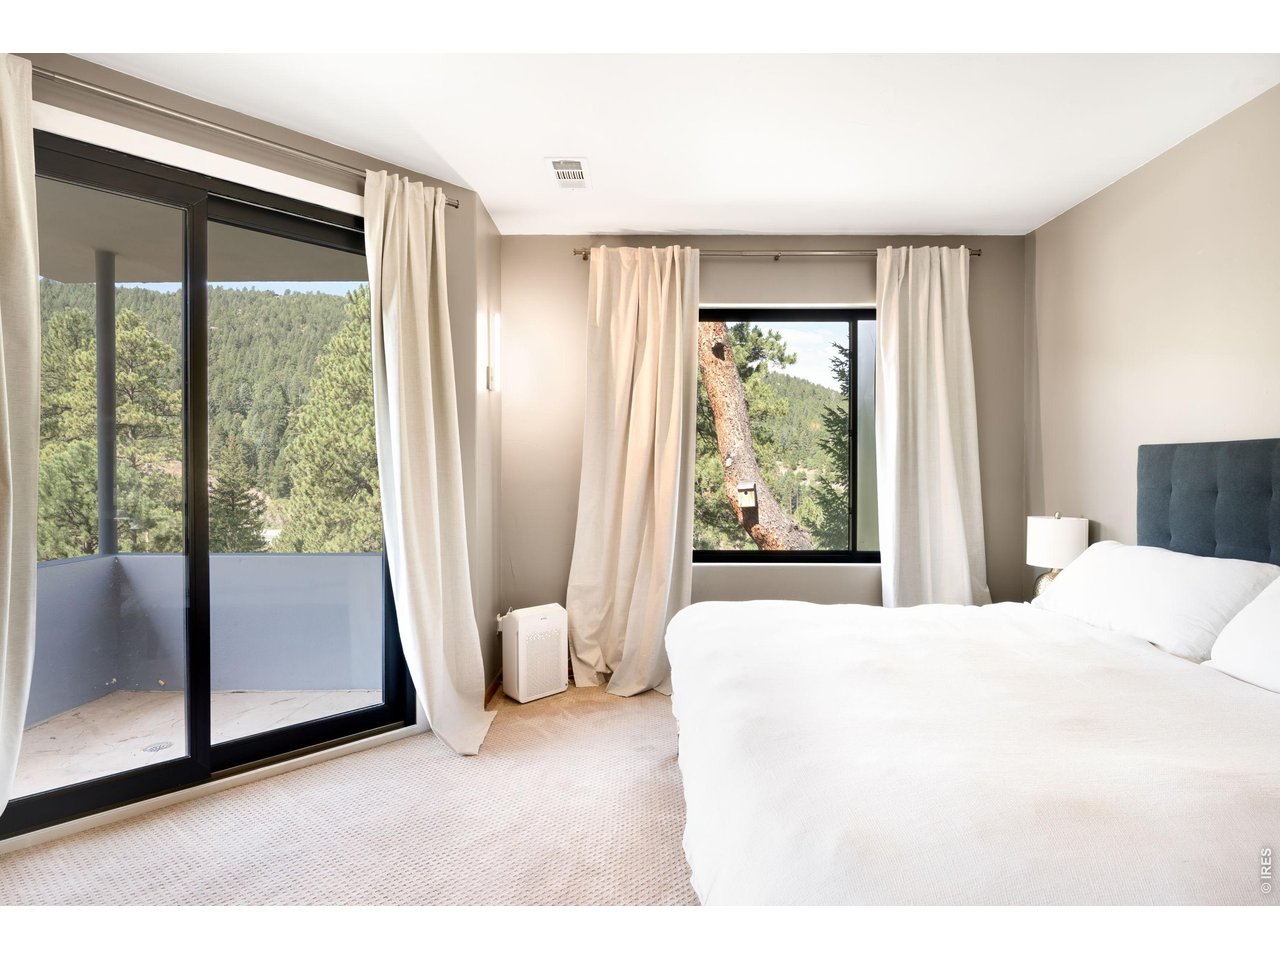
Bedroom with a white bed and large windows overlooking forested mountain slopes.
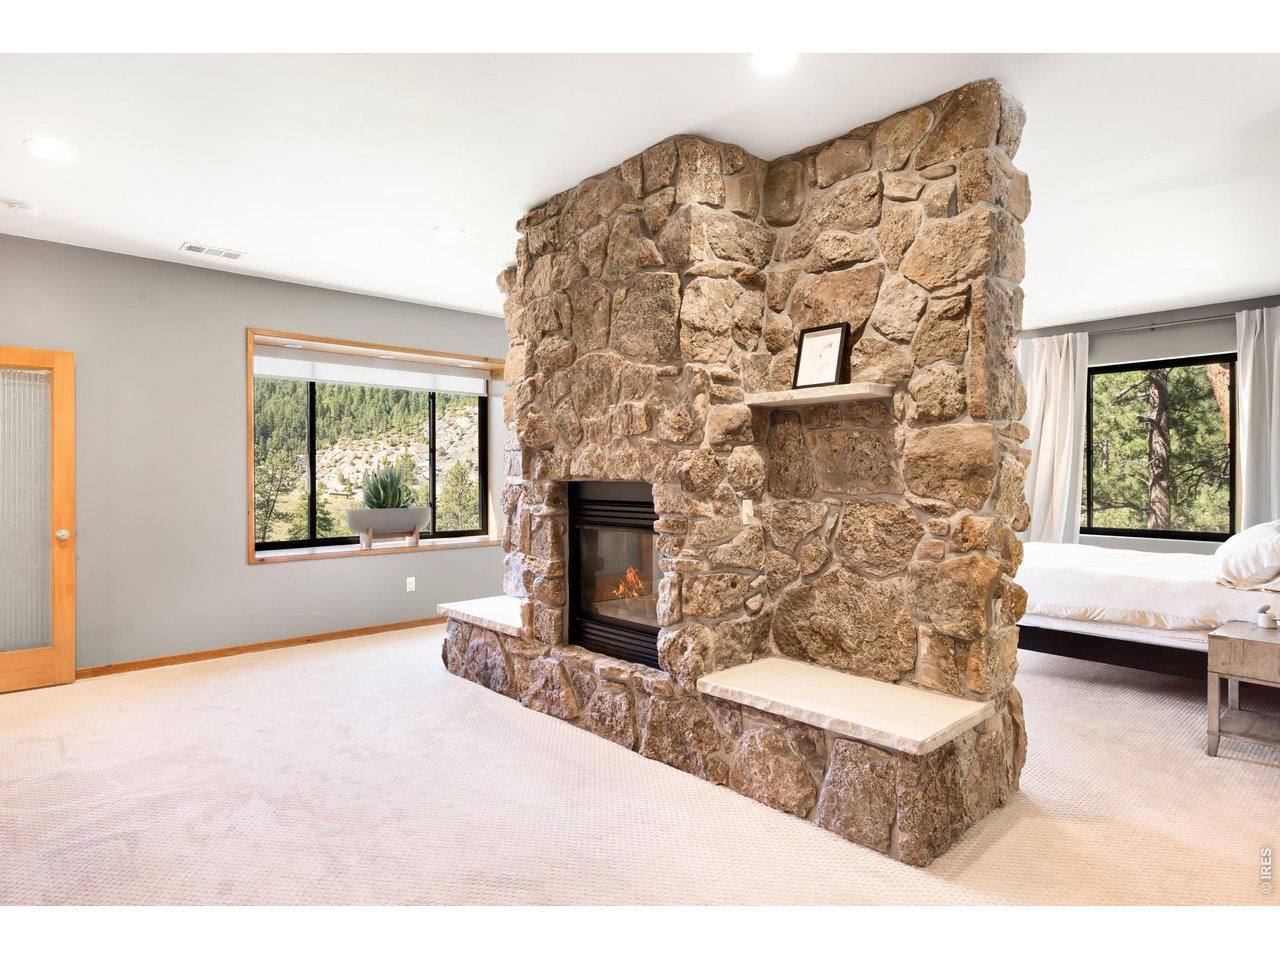
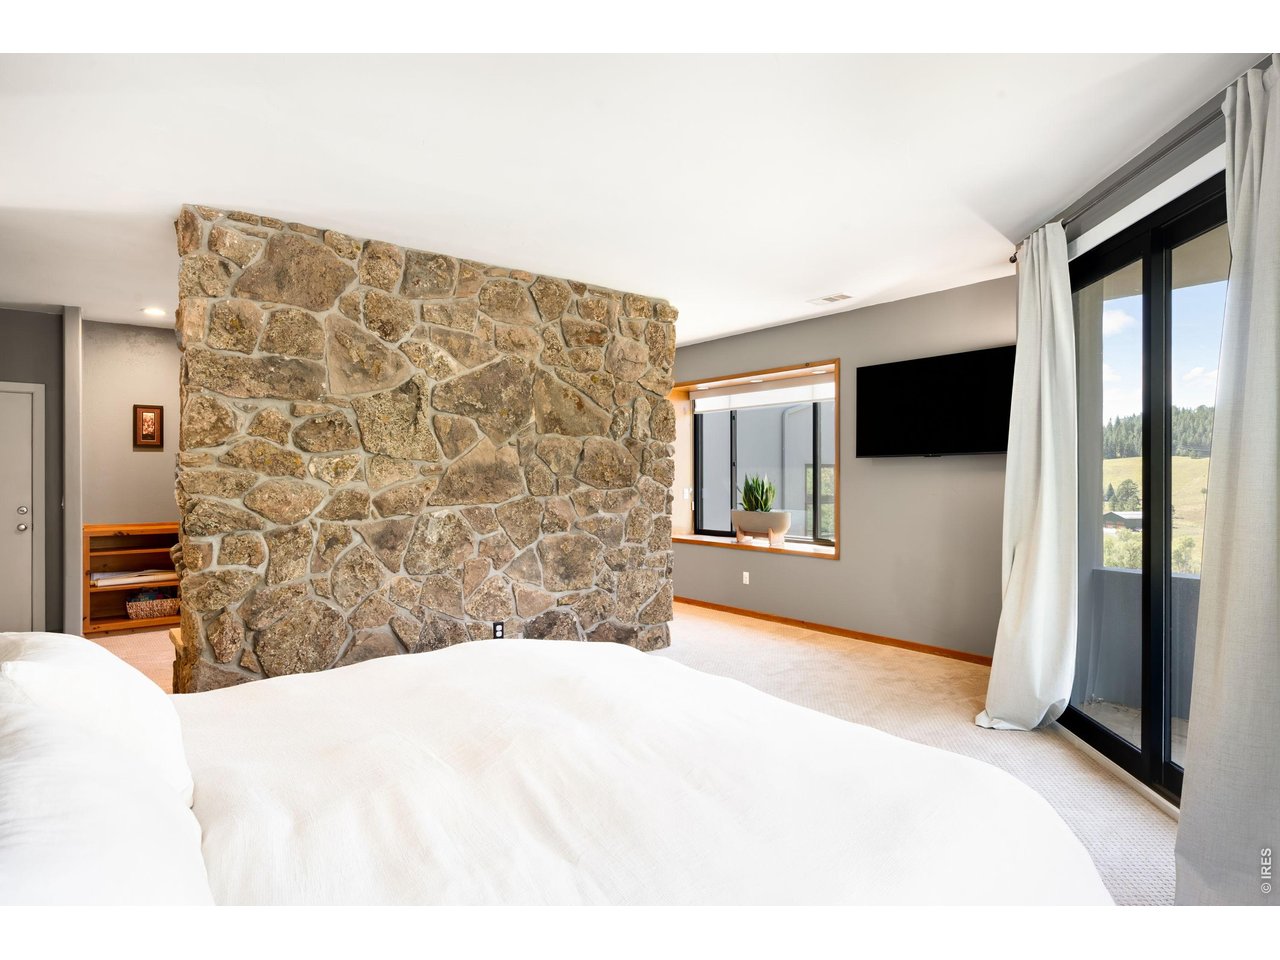
Bedroom with a massive stone fireplace, carpeted floor, and windows overlooking wooded terrain.
Bedroom with a large stone partition and sliding glass doors overlooking wooded hills.
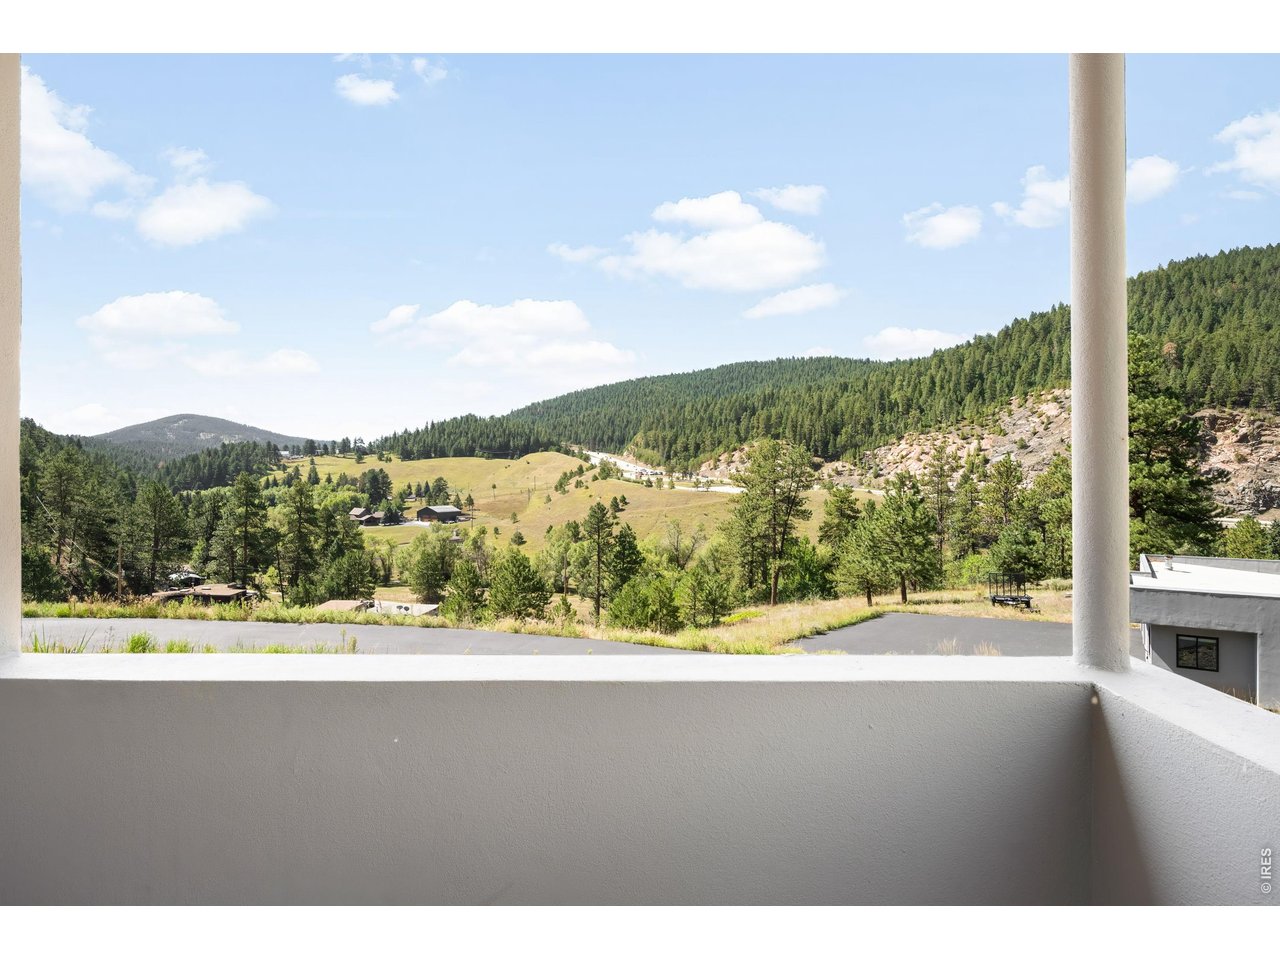
Covered balcony overlooking a sunny mountain valley and pine-covered hills.
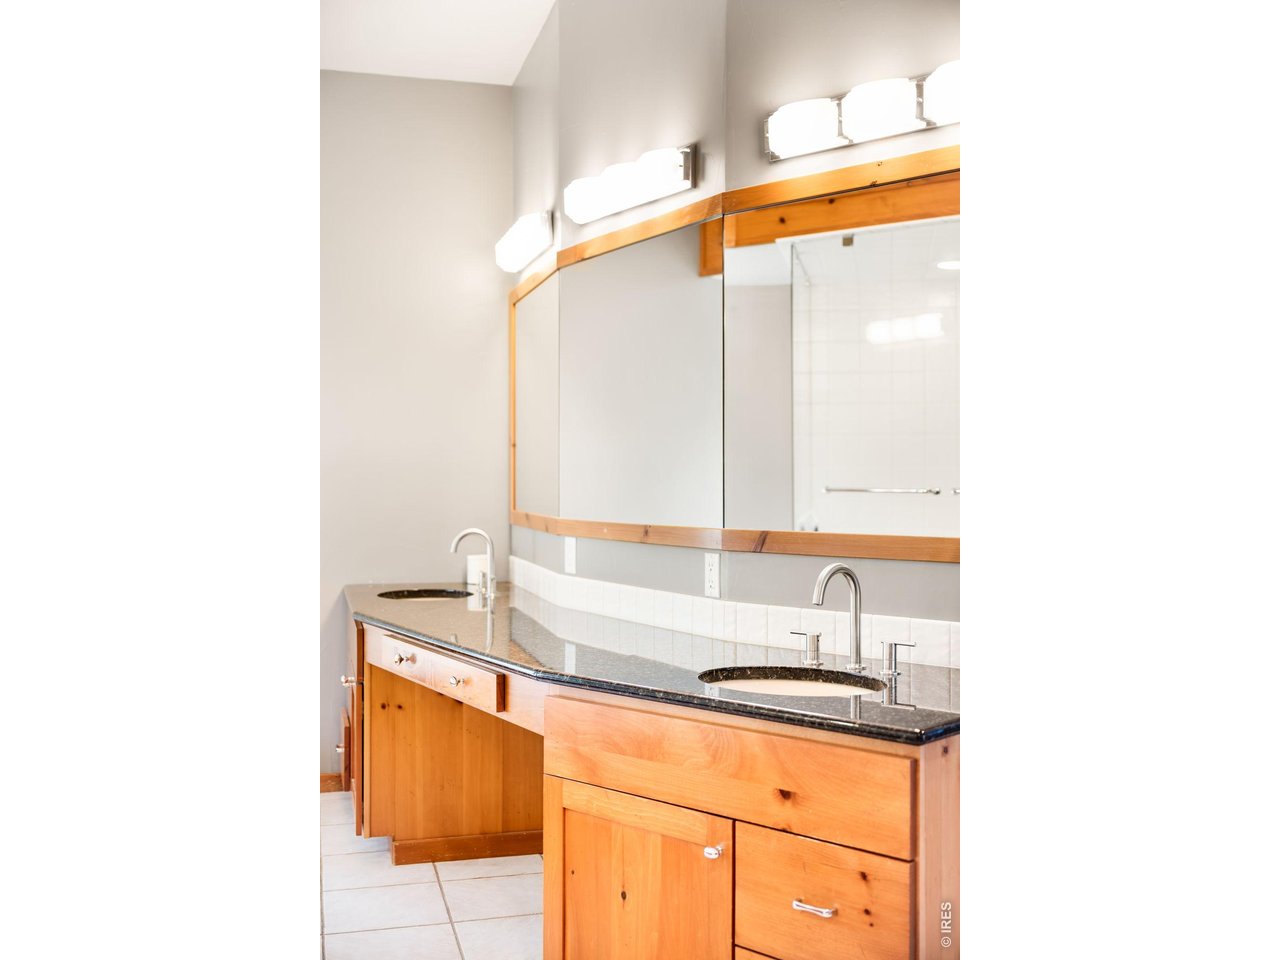
Bathroom vanity with two sinks, honey-colored wood cabinets, a dark countertop, and a wide mirror.
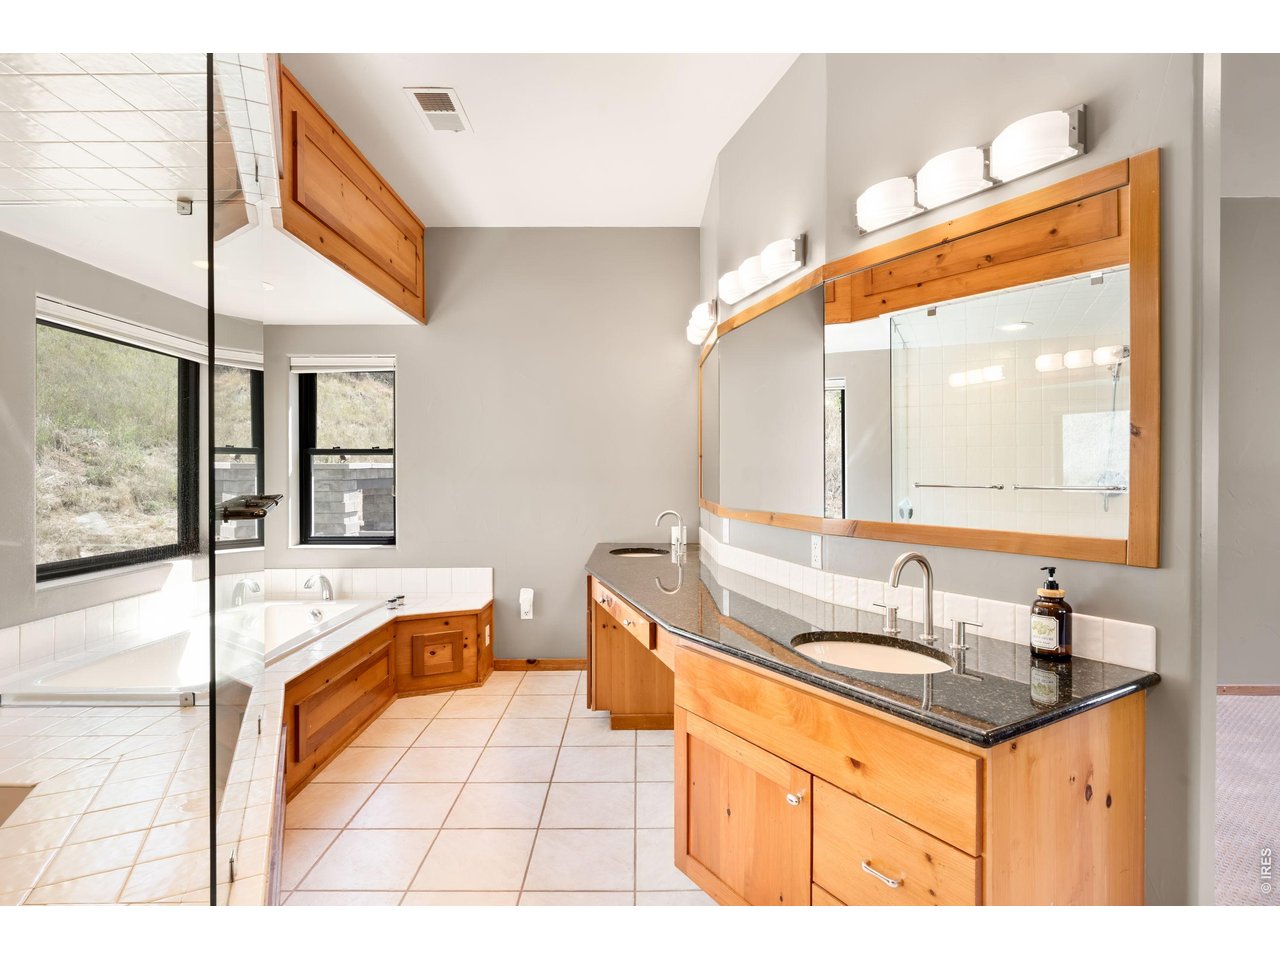
Bathroom with a corner soaking tub, glass shower, and long double-sink wood vanity.
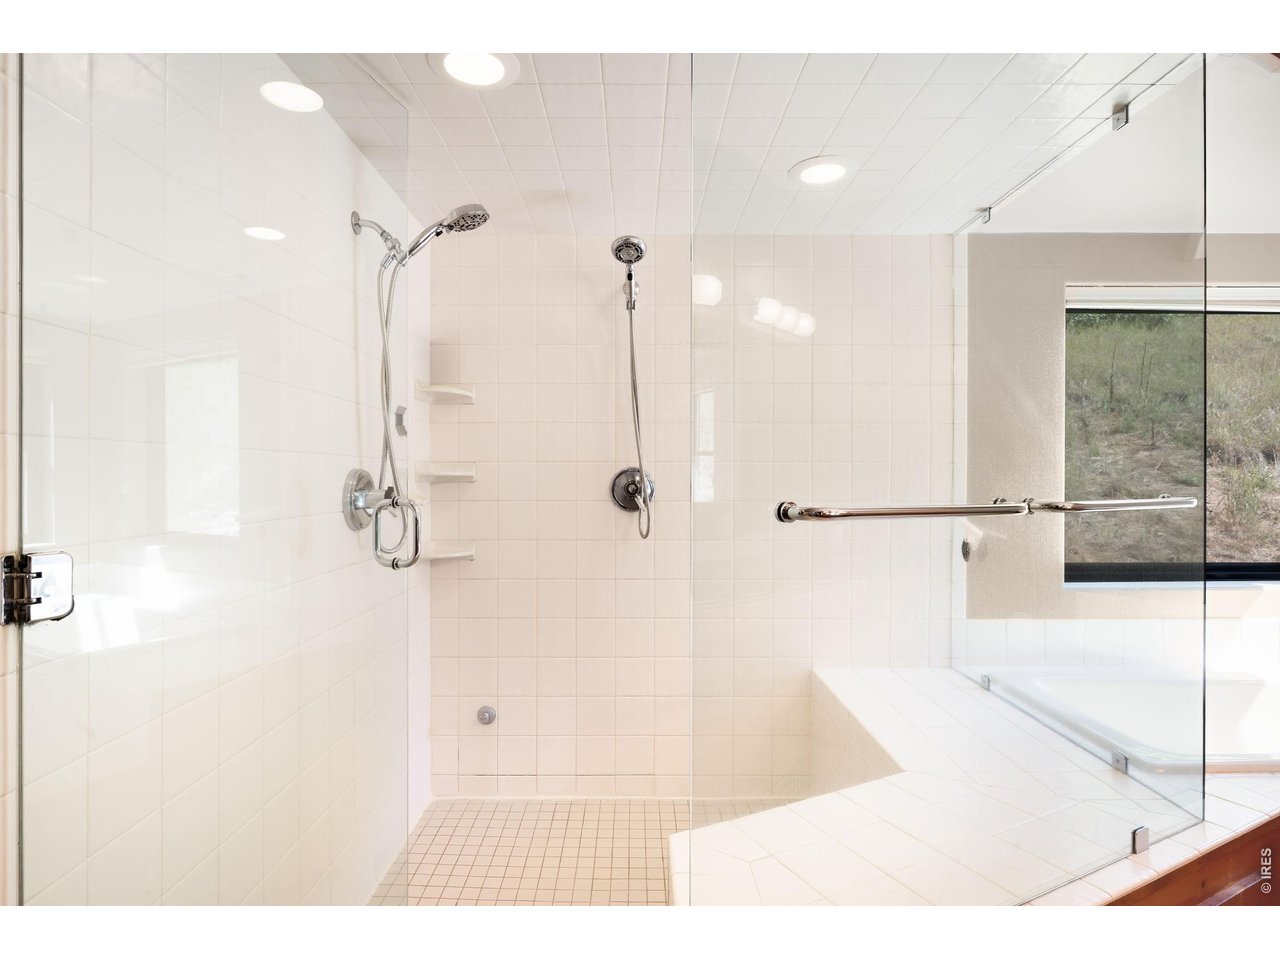
Tiled bathroom with a glass-enclosed shower, dual showerheads, and a built-in tub beside a window.
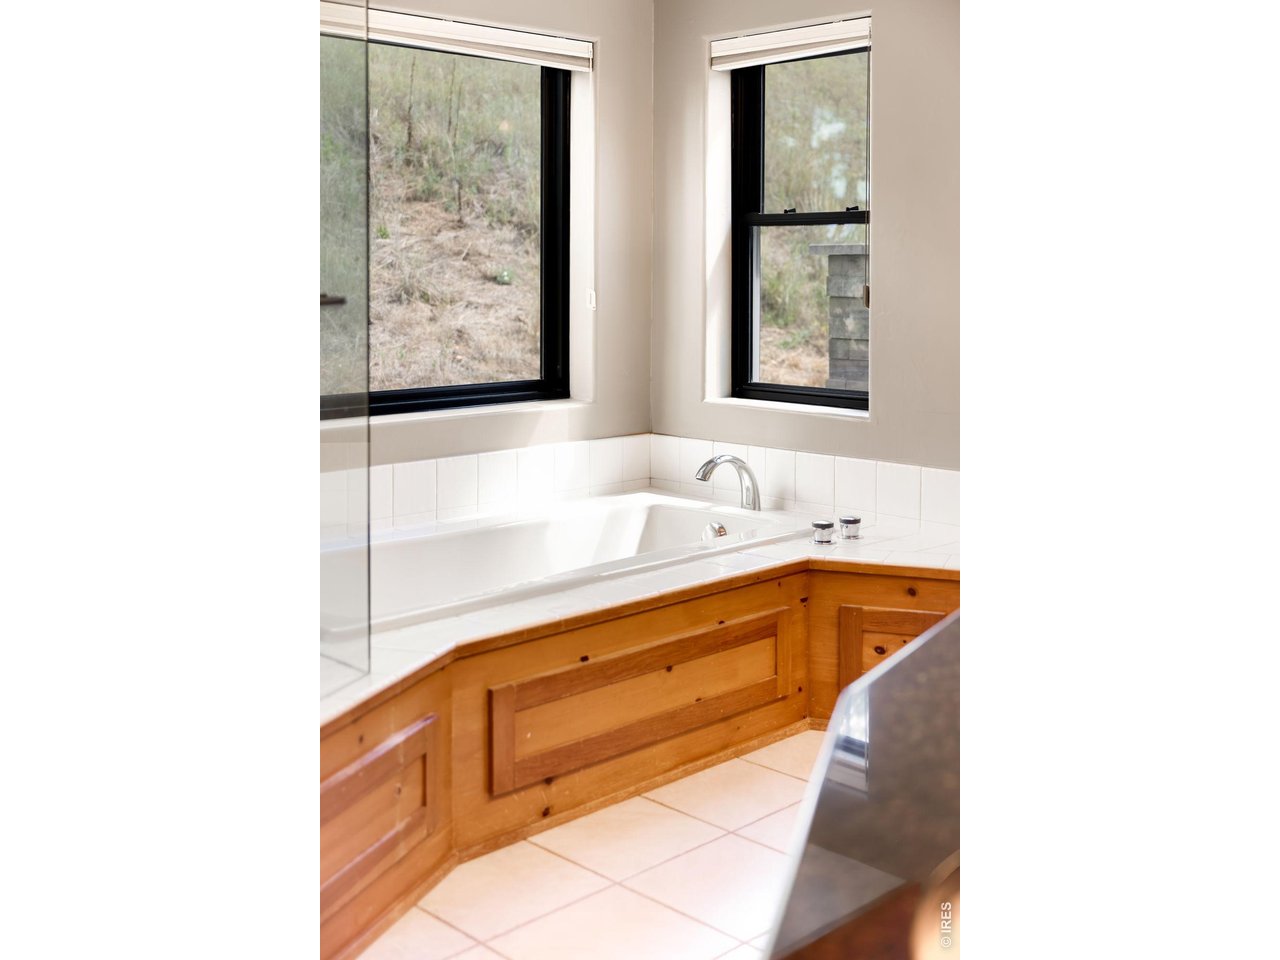
Bathroom with a white soaking tub, wood-paneled surround, and two windows overlooking a hillside.
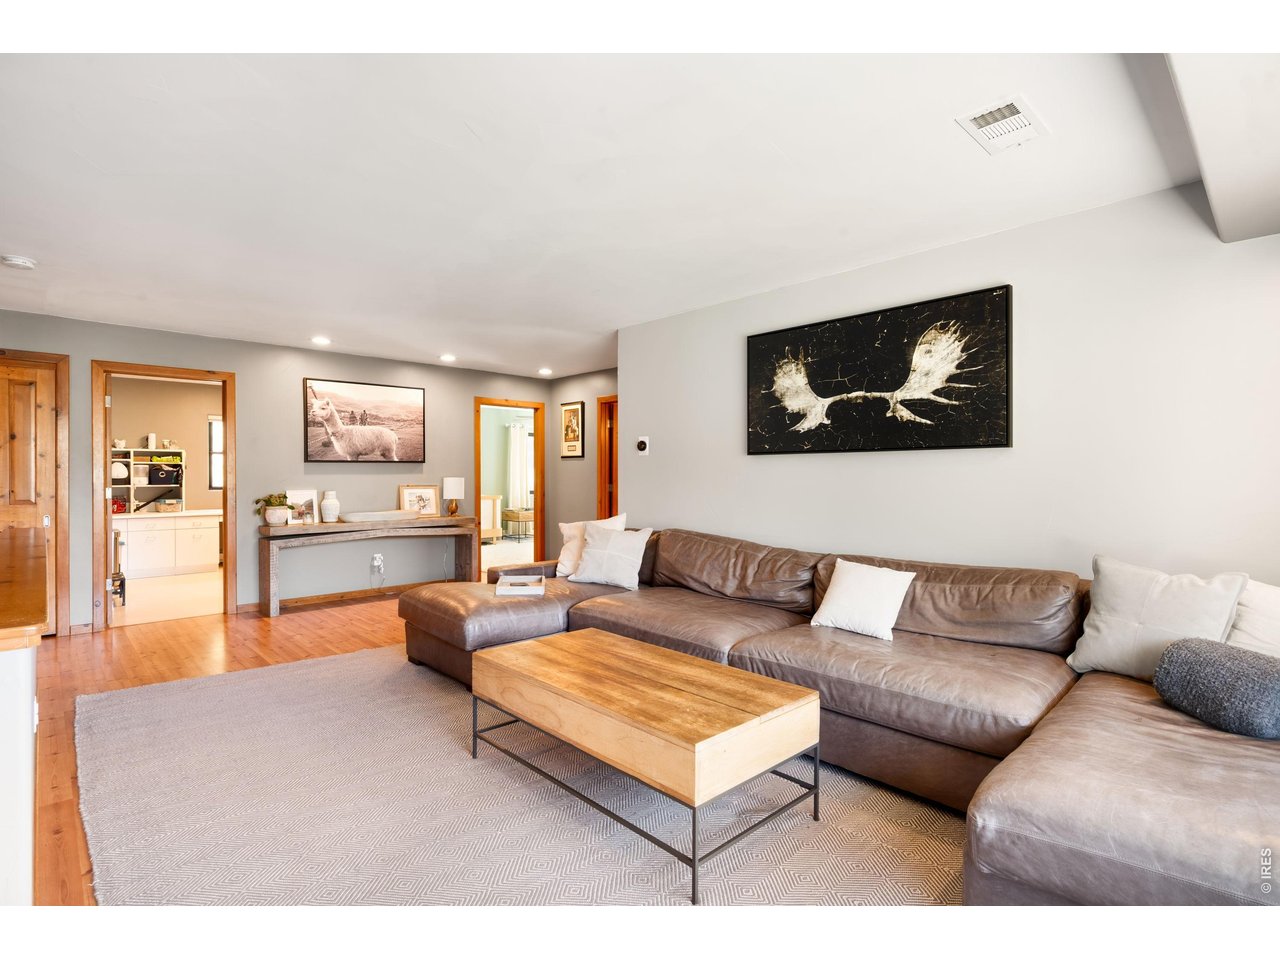
Living room with a brown leather sectional, wood coffee table, and hardwood floors.
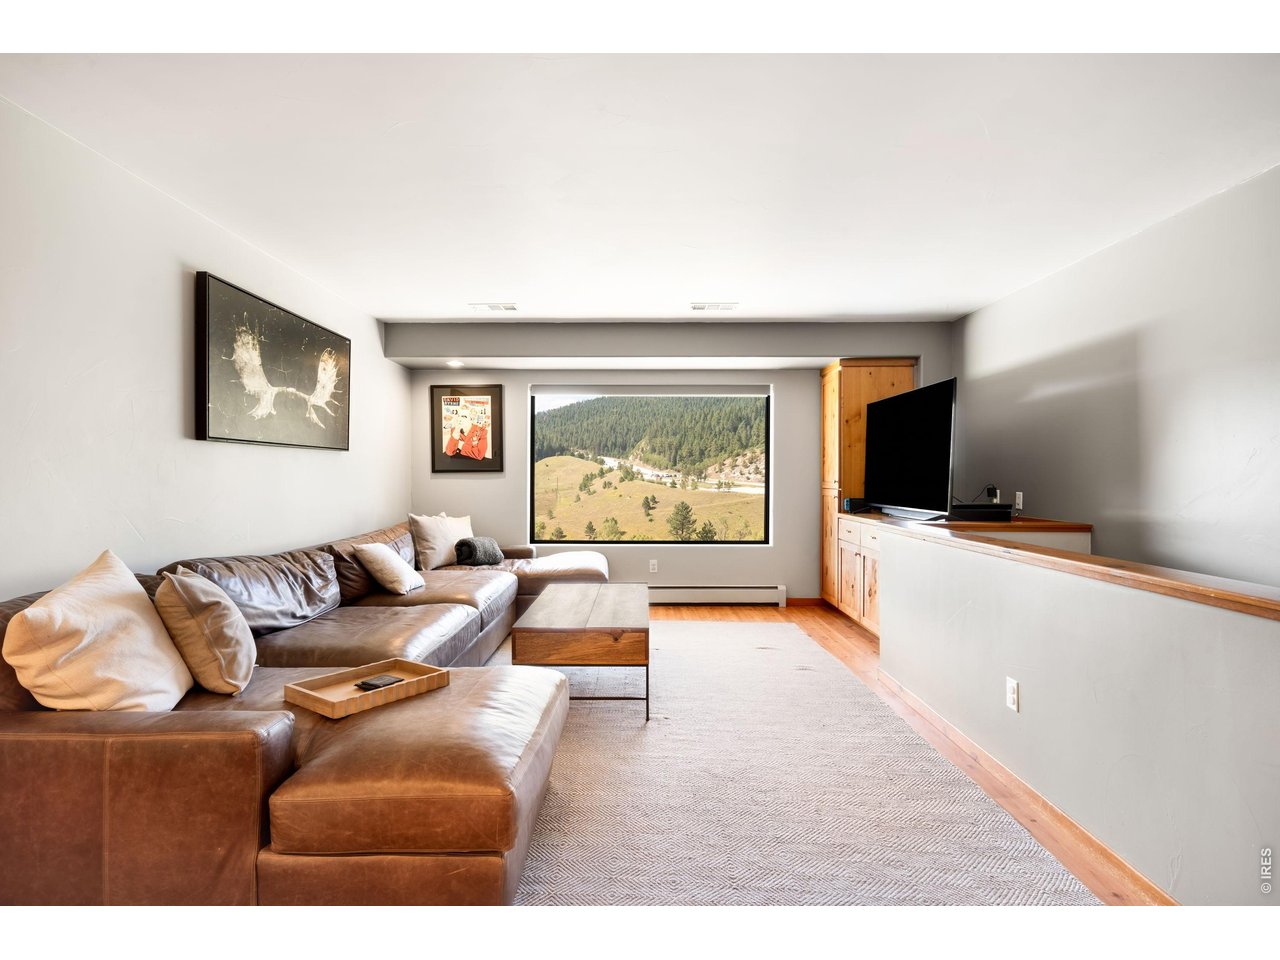
Furnished living room with leather sectional, television, and a wide window overlooking a wooded hillside.
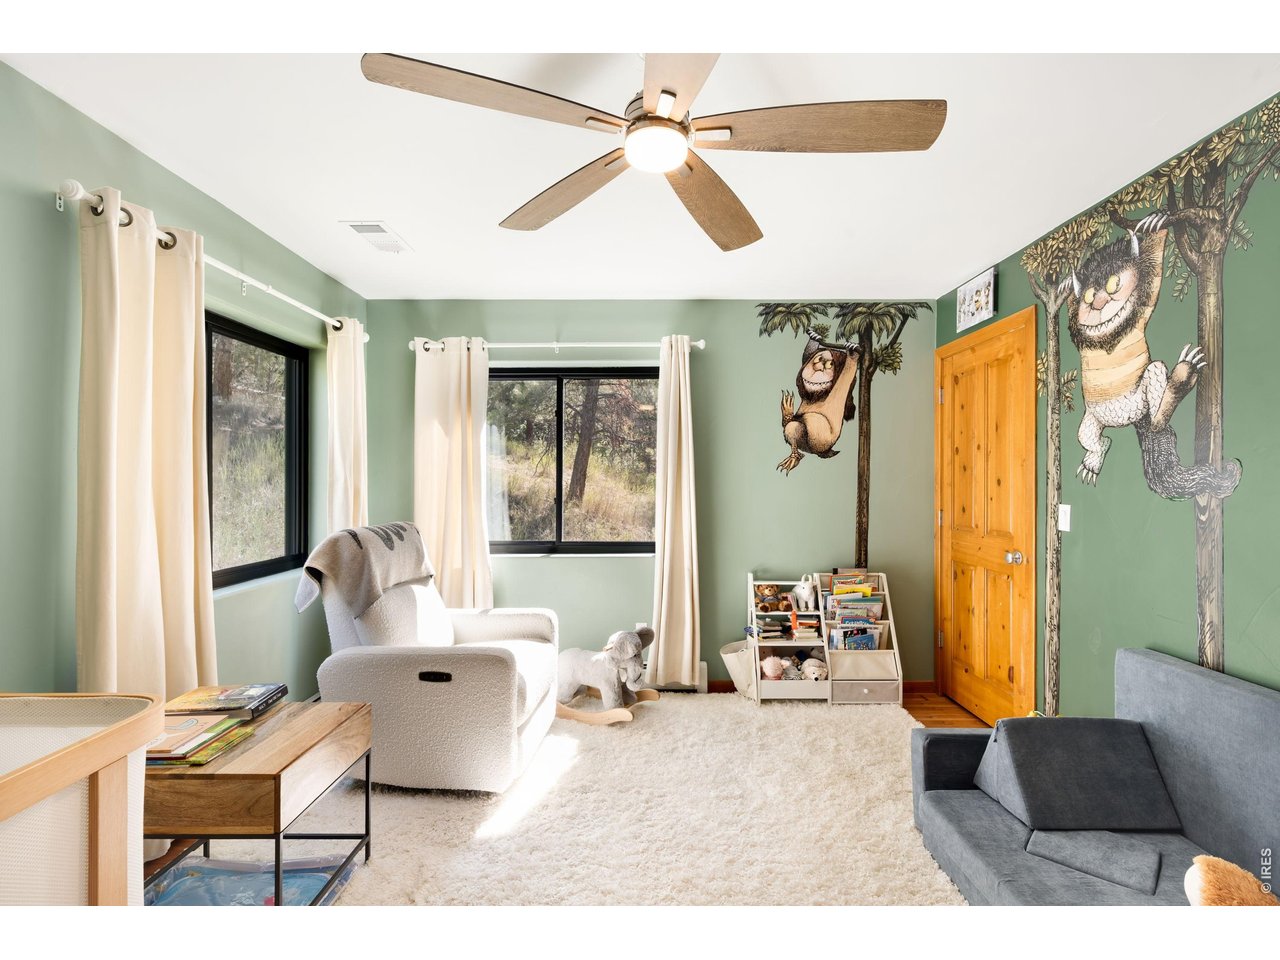
Children’s bedroom with green walls, woodland murals, two windows, and a white reading chair.
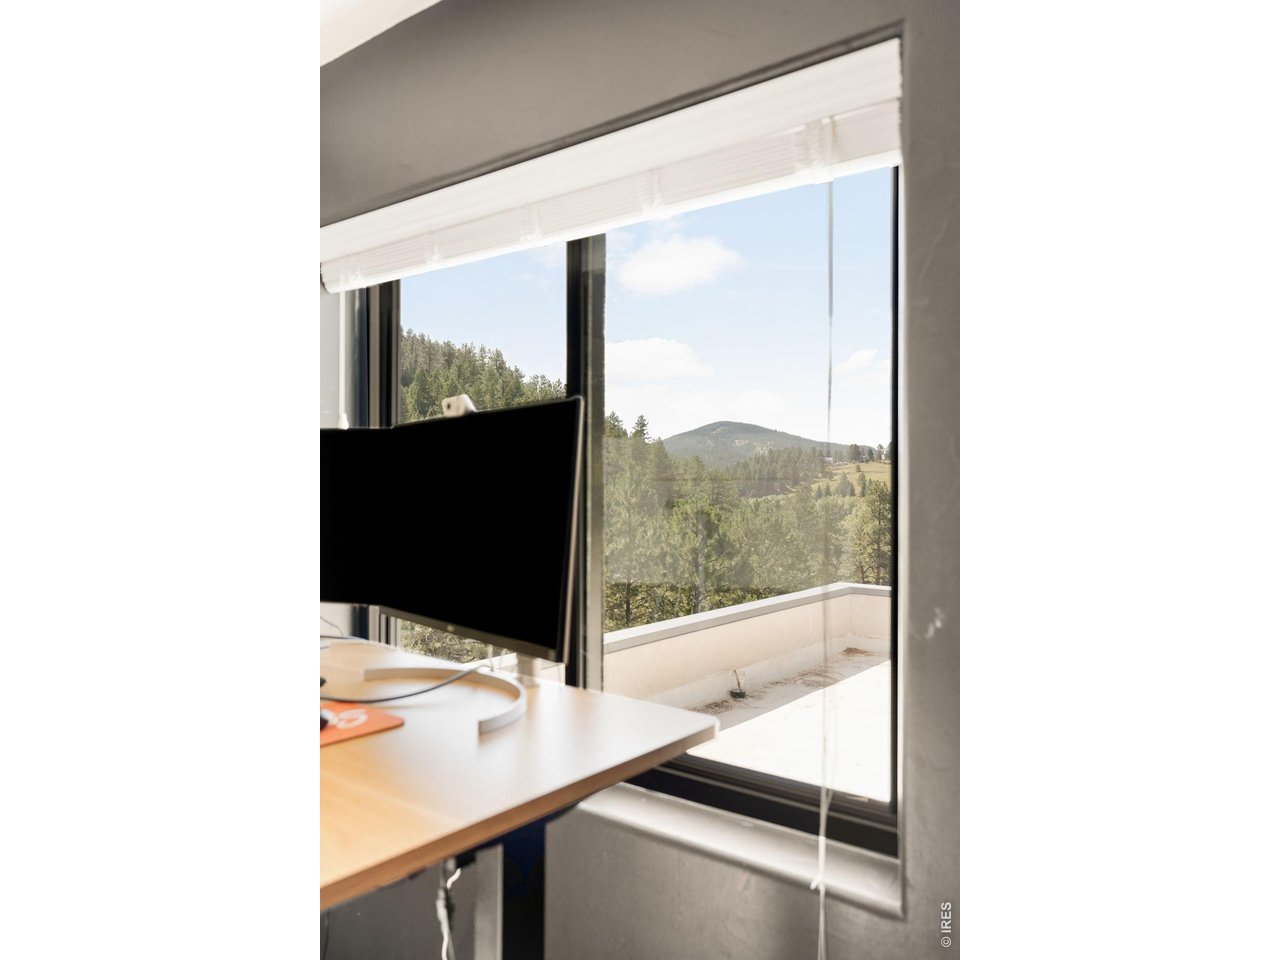
Home office desk and monitor beside a window overlooking wooded hills and a mountain.
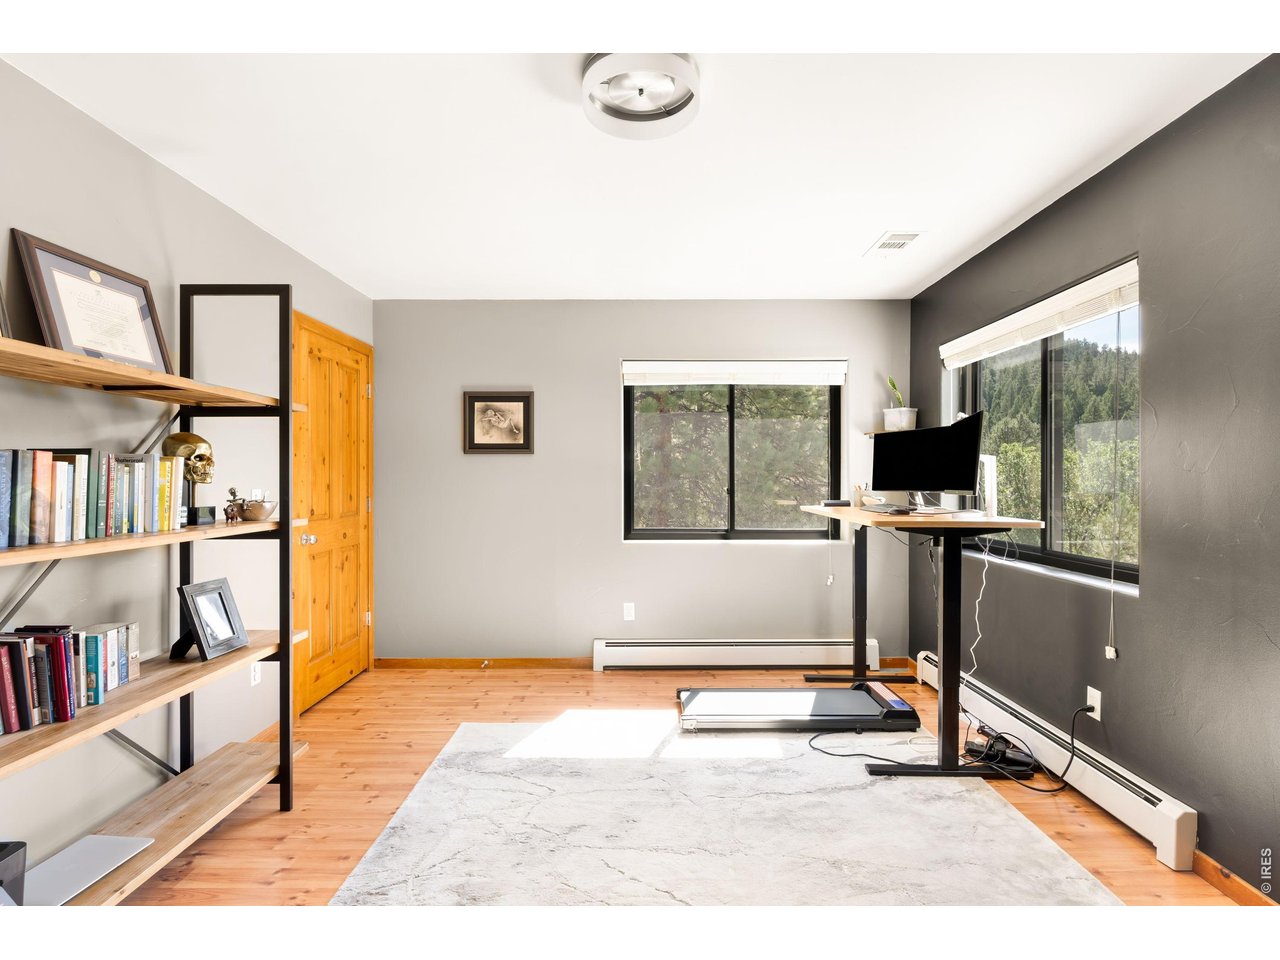
Home office with open shelving, a desk by large windows, and a treadmill on a rug.
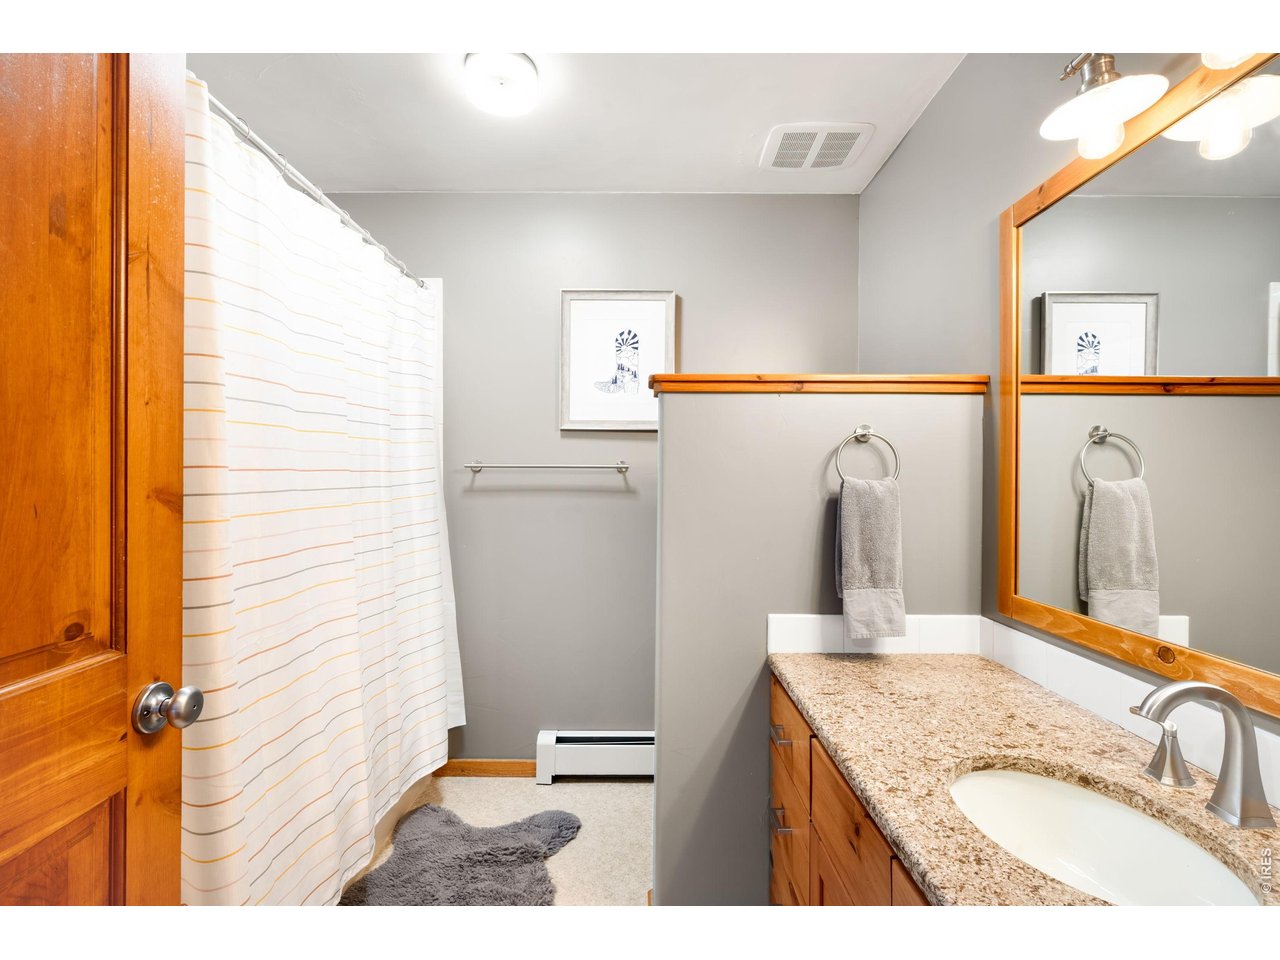
Bathroom with a granite vanity, wood-trimmed mirror, and white striped shower curtain.
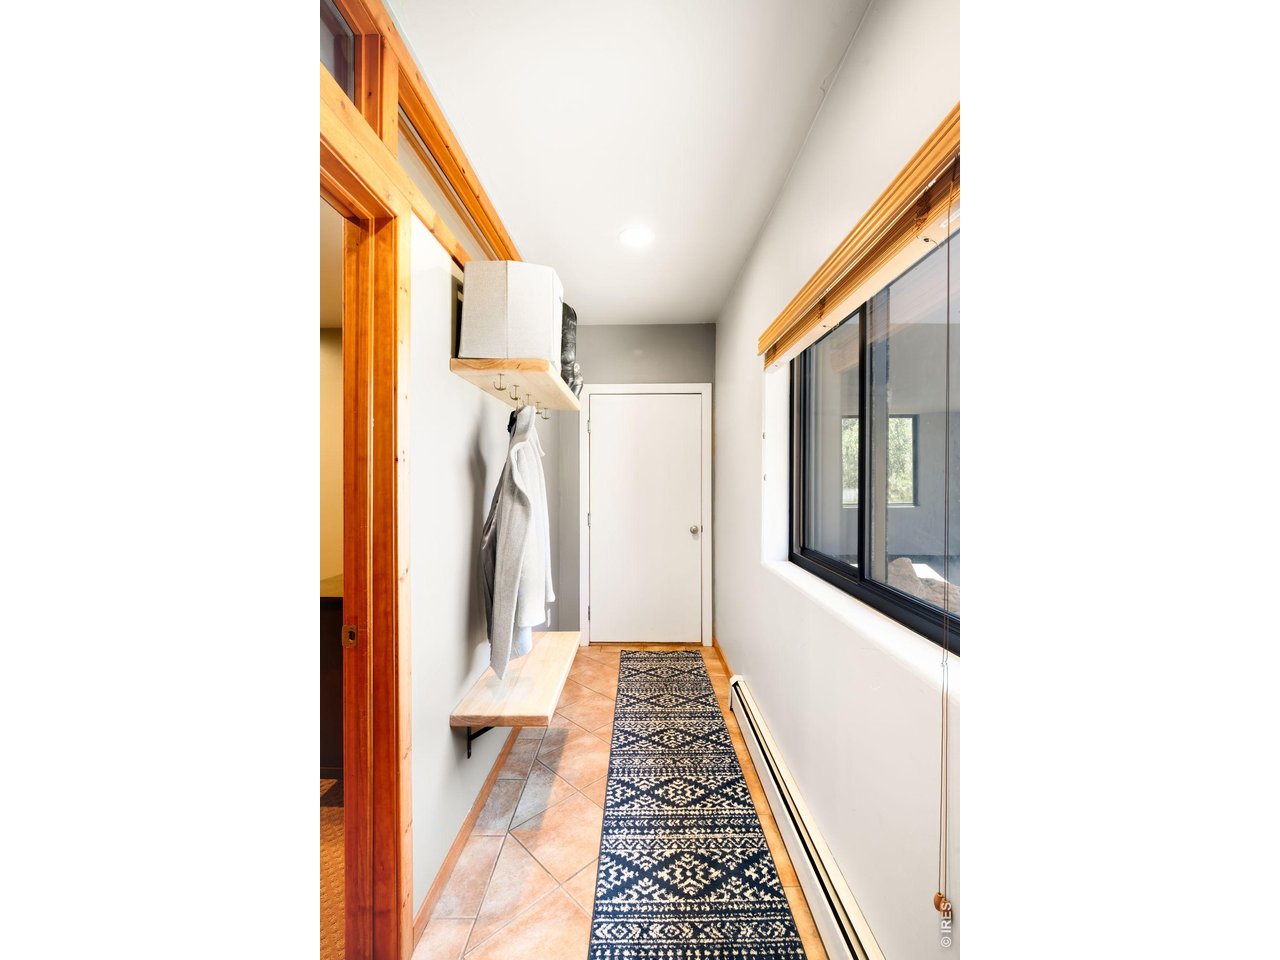
Entry hallway with a tiled floor, wooden bench and coat hooks, patterned runner, and large window.
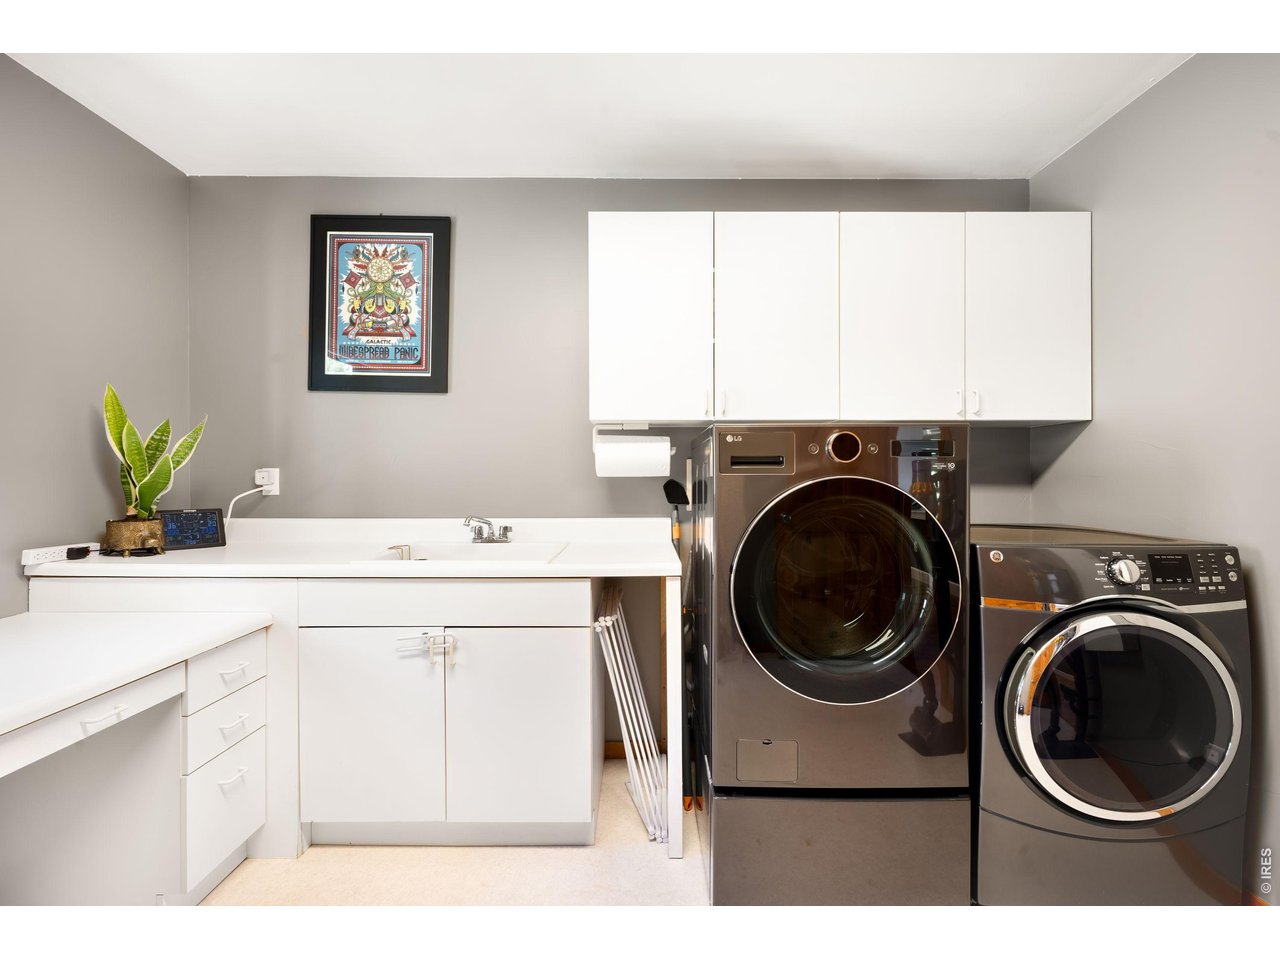
Laundry room with a utility sink, white cabinets, and dark front-loading washer and dryer.
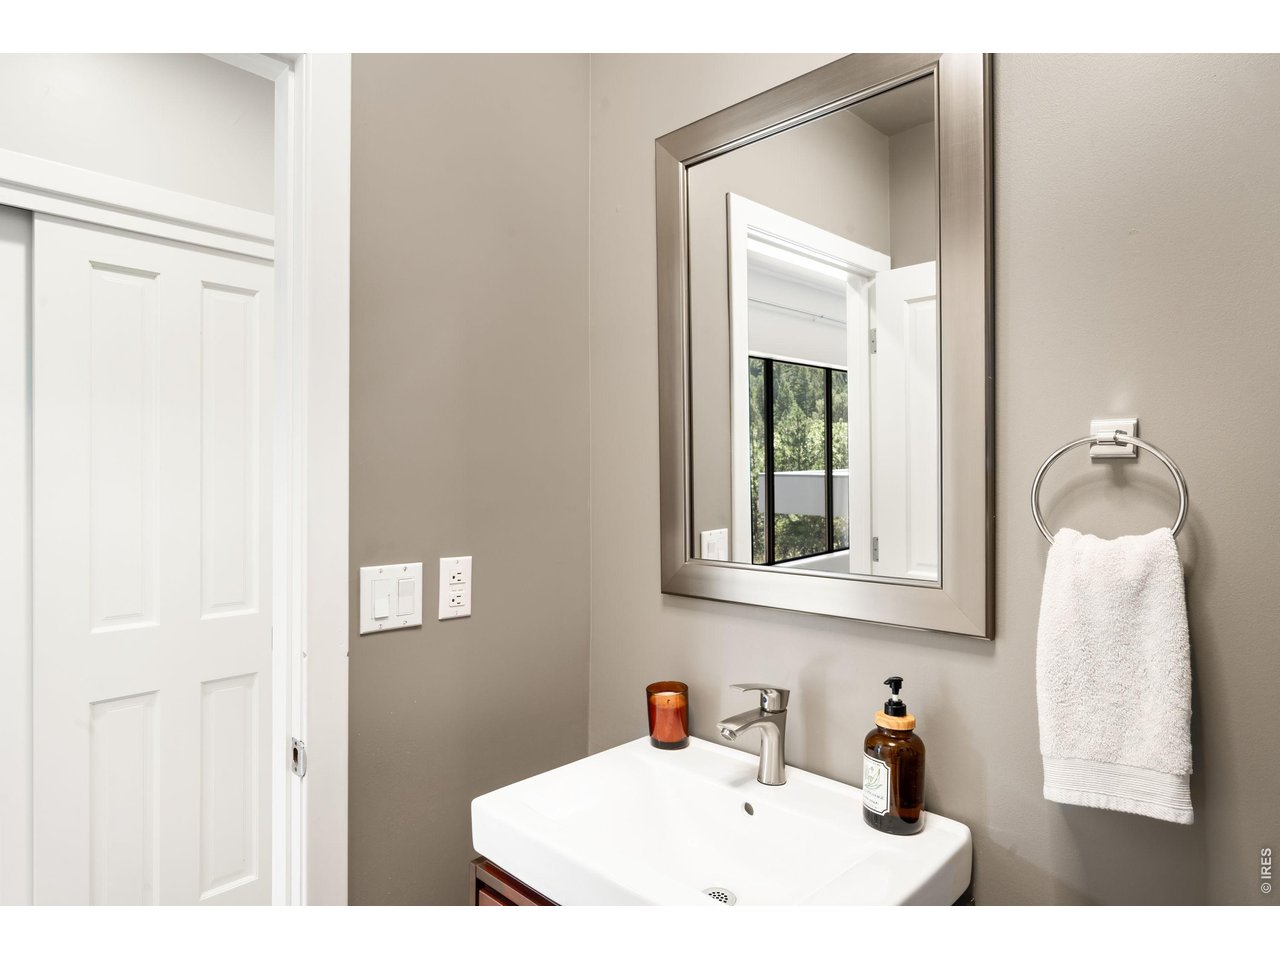
Bathroom sink with a large framed mirror reflecting a window, plus a white towel on the wall.
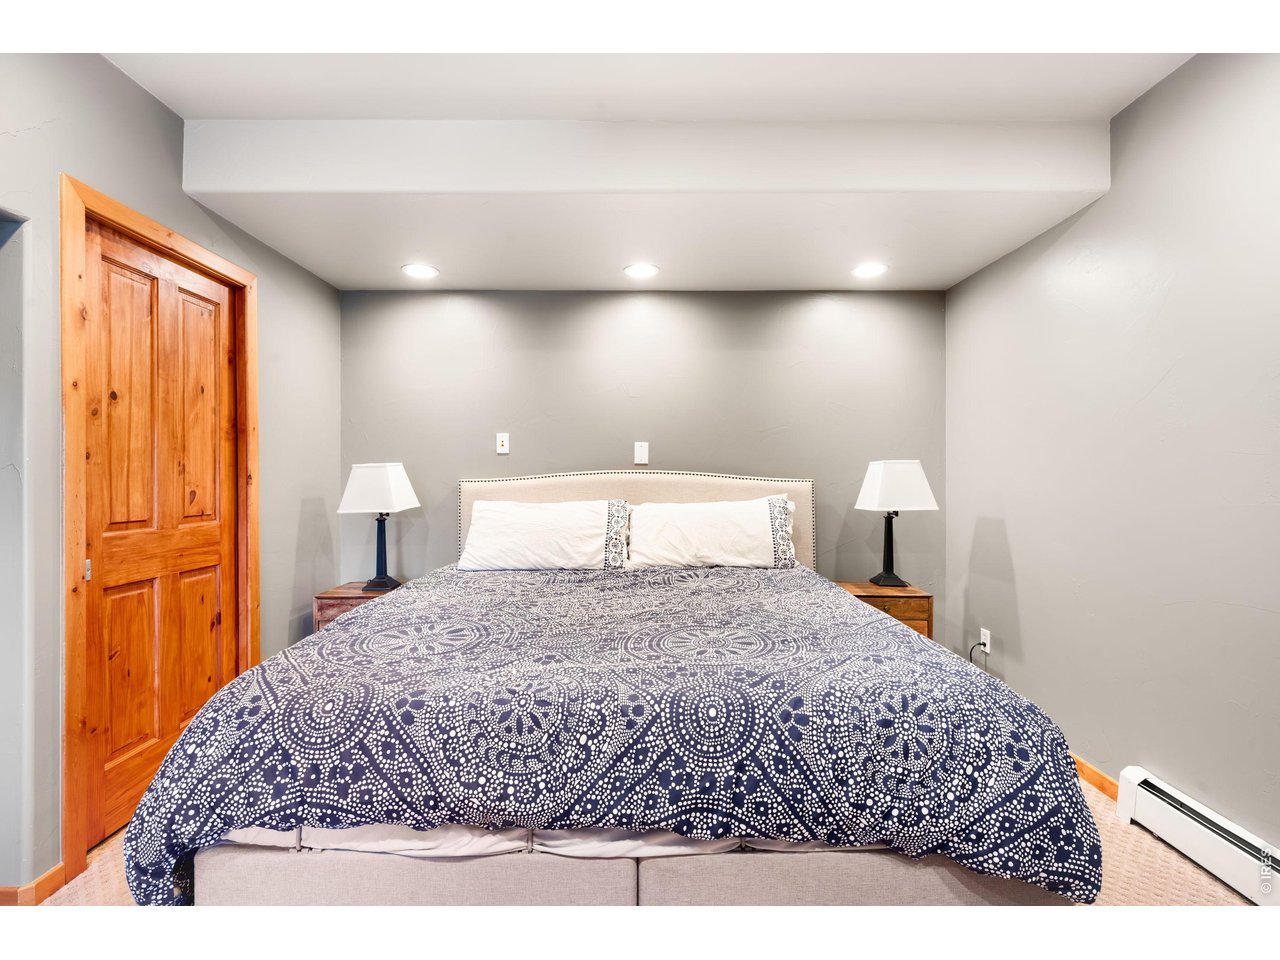
Bedroom with a navy patterned quilt, matching bedside lamps, and a wooden door.
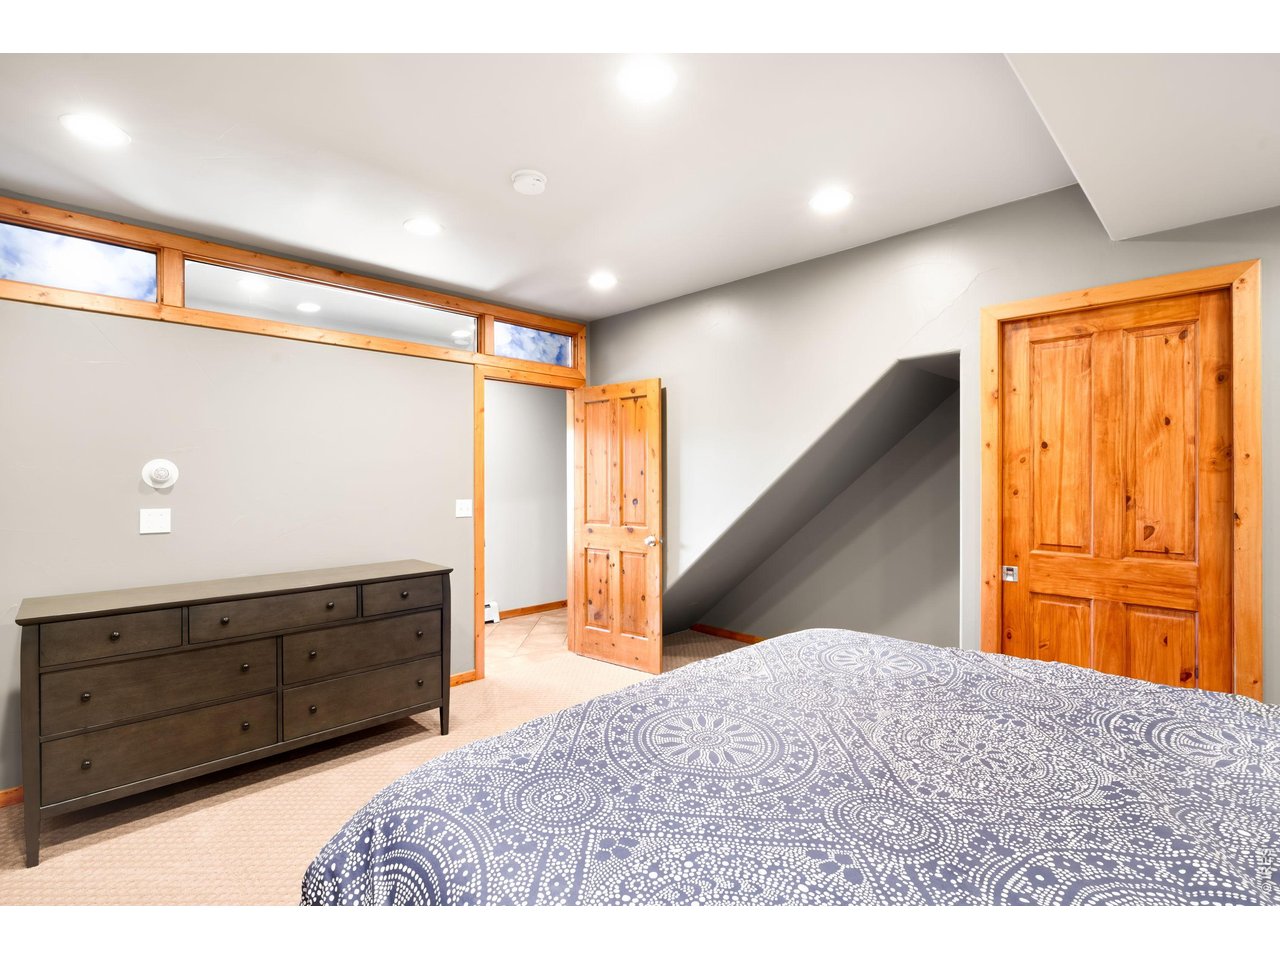
Bedroom with patterned bedspread, dark dresser, wood doors, and clerestory windows.
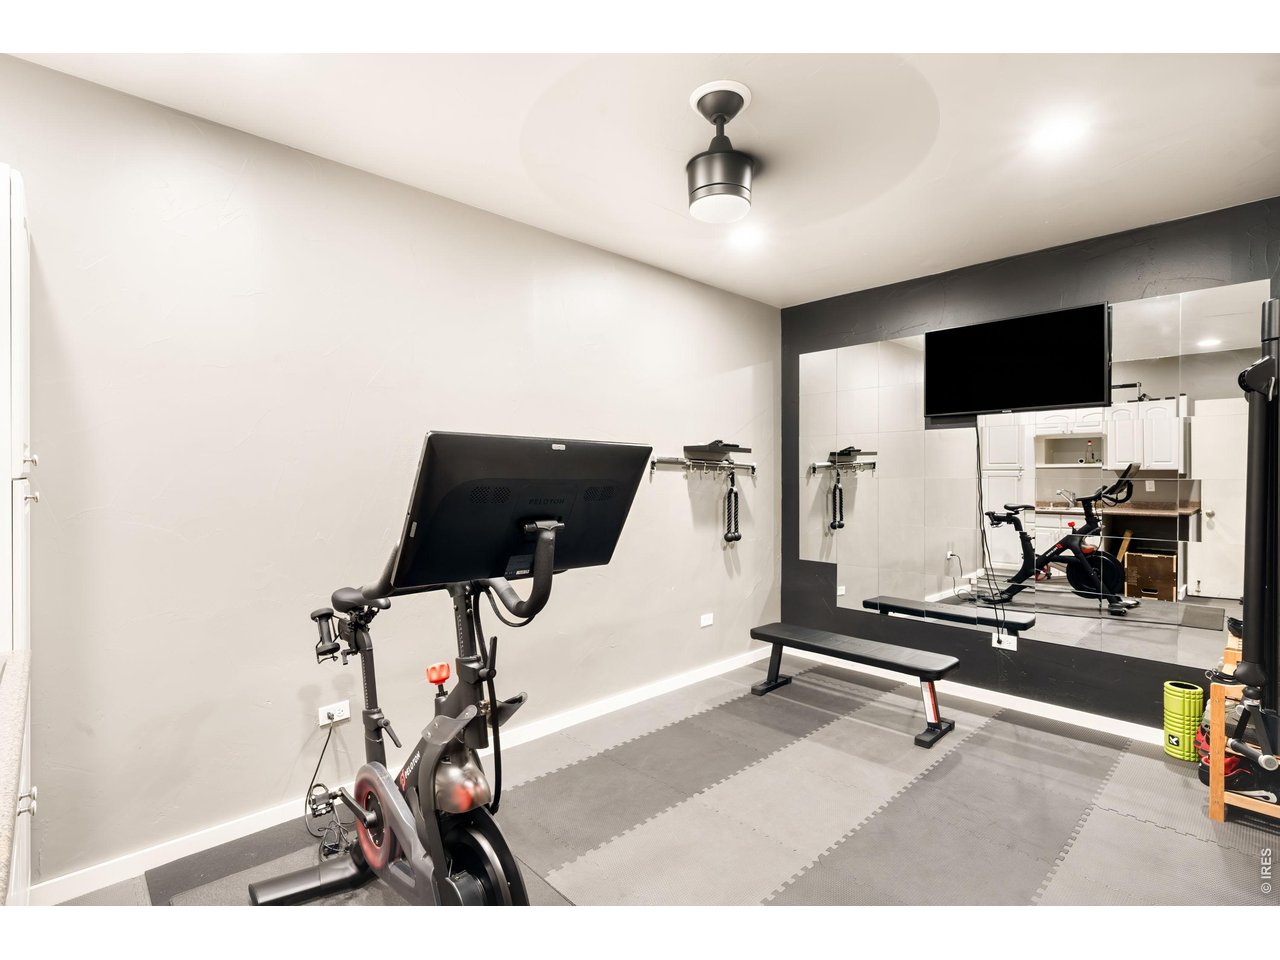
Home gym with a stationary bike, weight bench, and wall-length mirror.
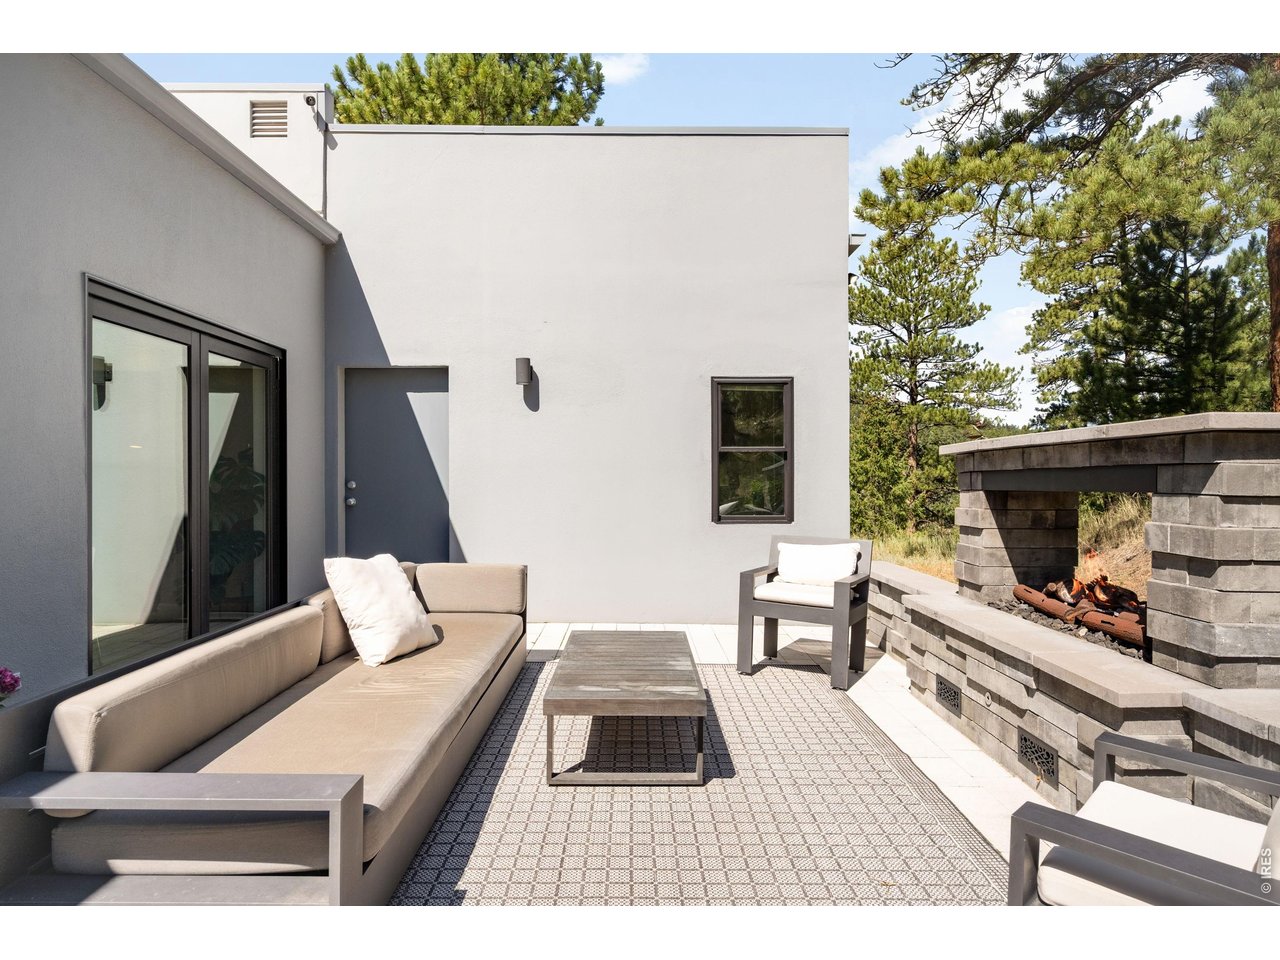
Modern home patio with contemporary seating, a stone fire feature, and pine trees.
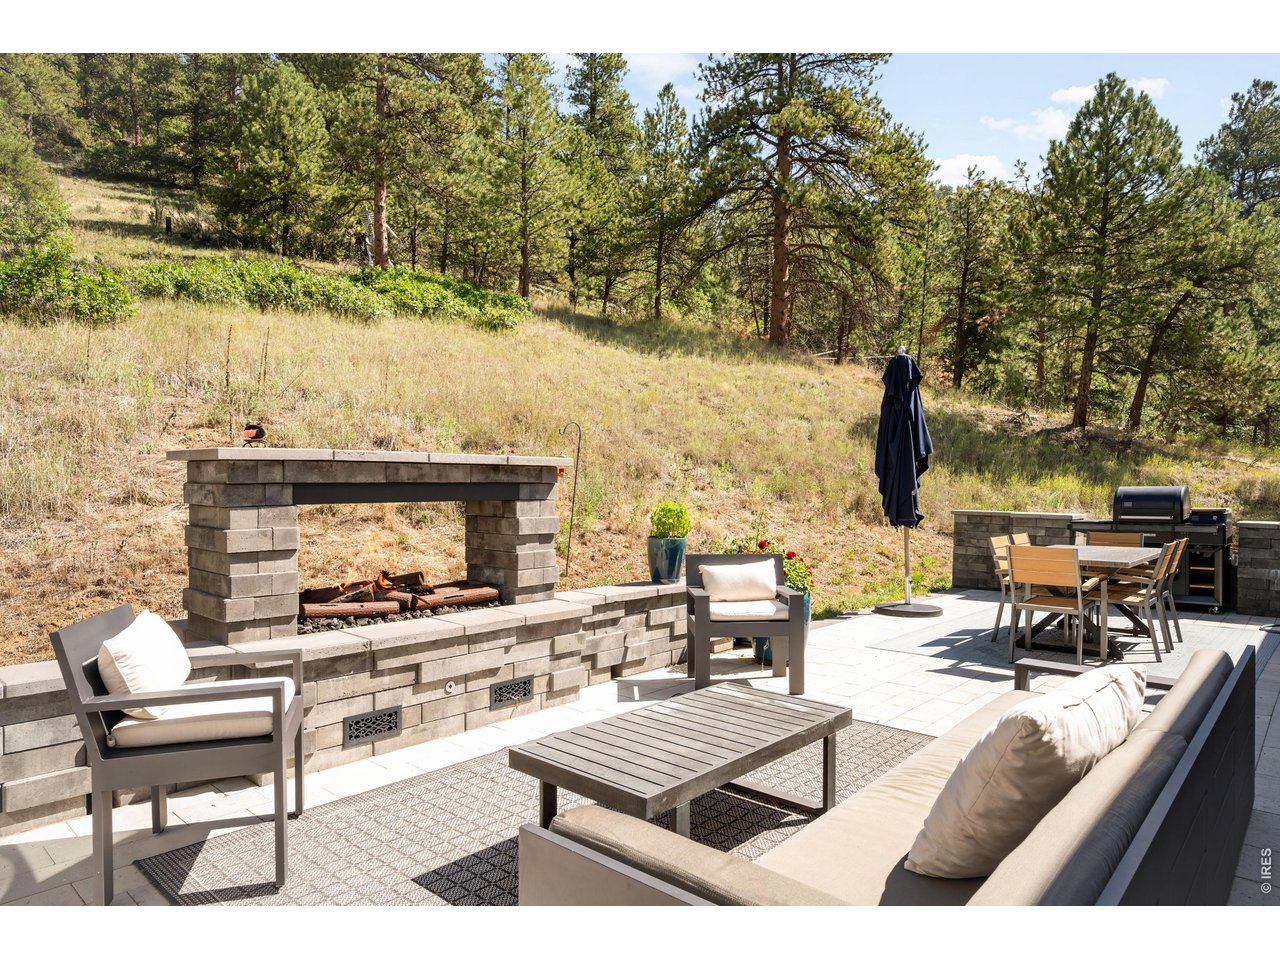
Outdoor patio with a stone fireplace, cushioned seating, and dining area beside a pine-covered hillside.
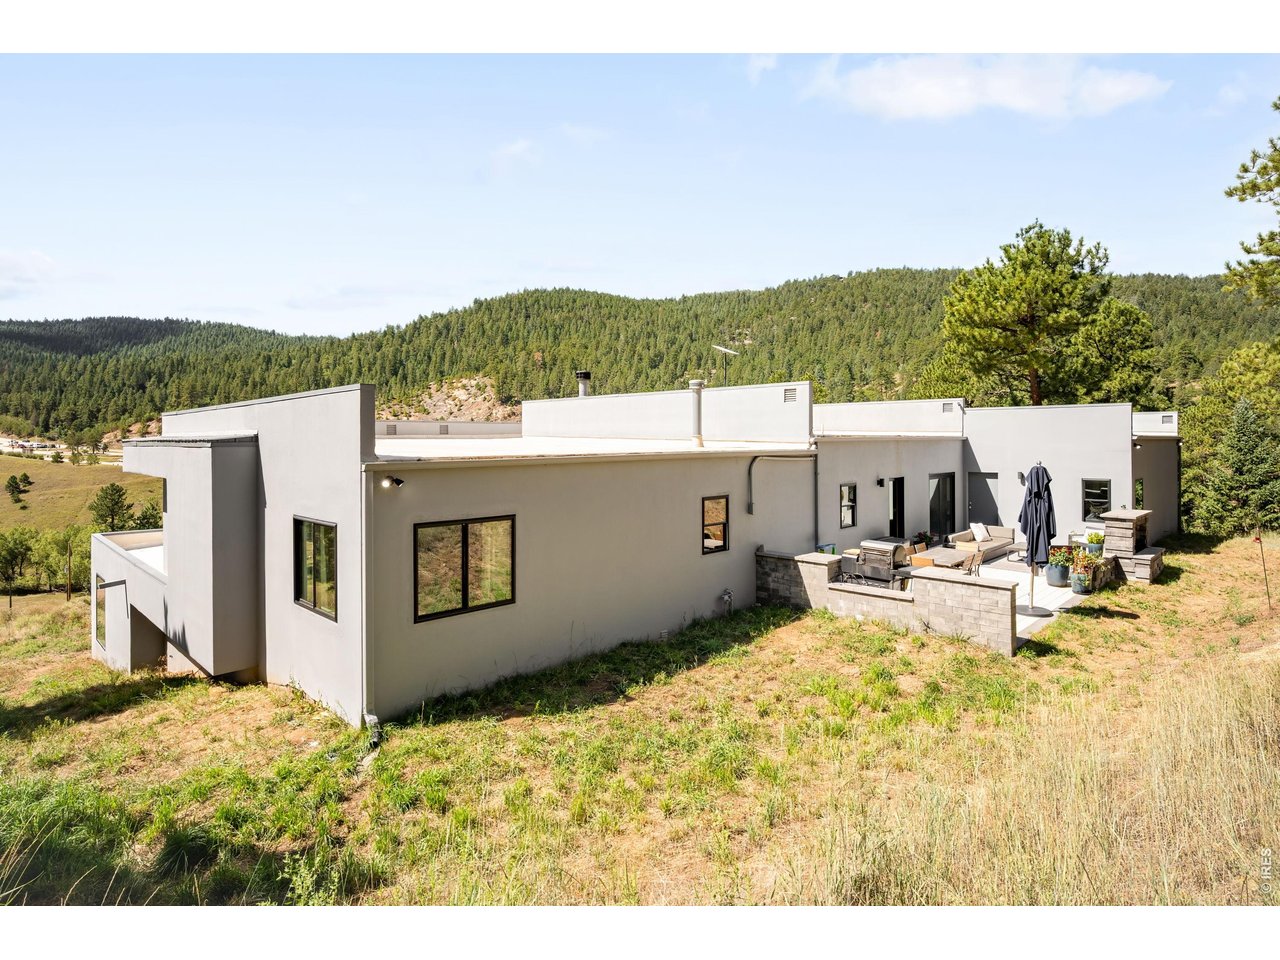
Modern flat-roof home with a stone patio on a grassy hillside backed by forested hills.
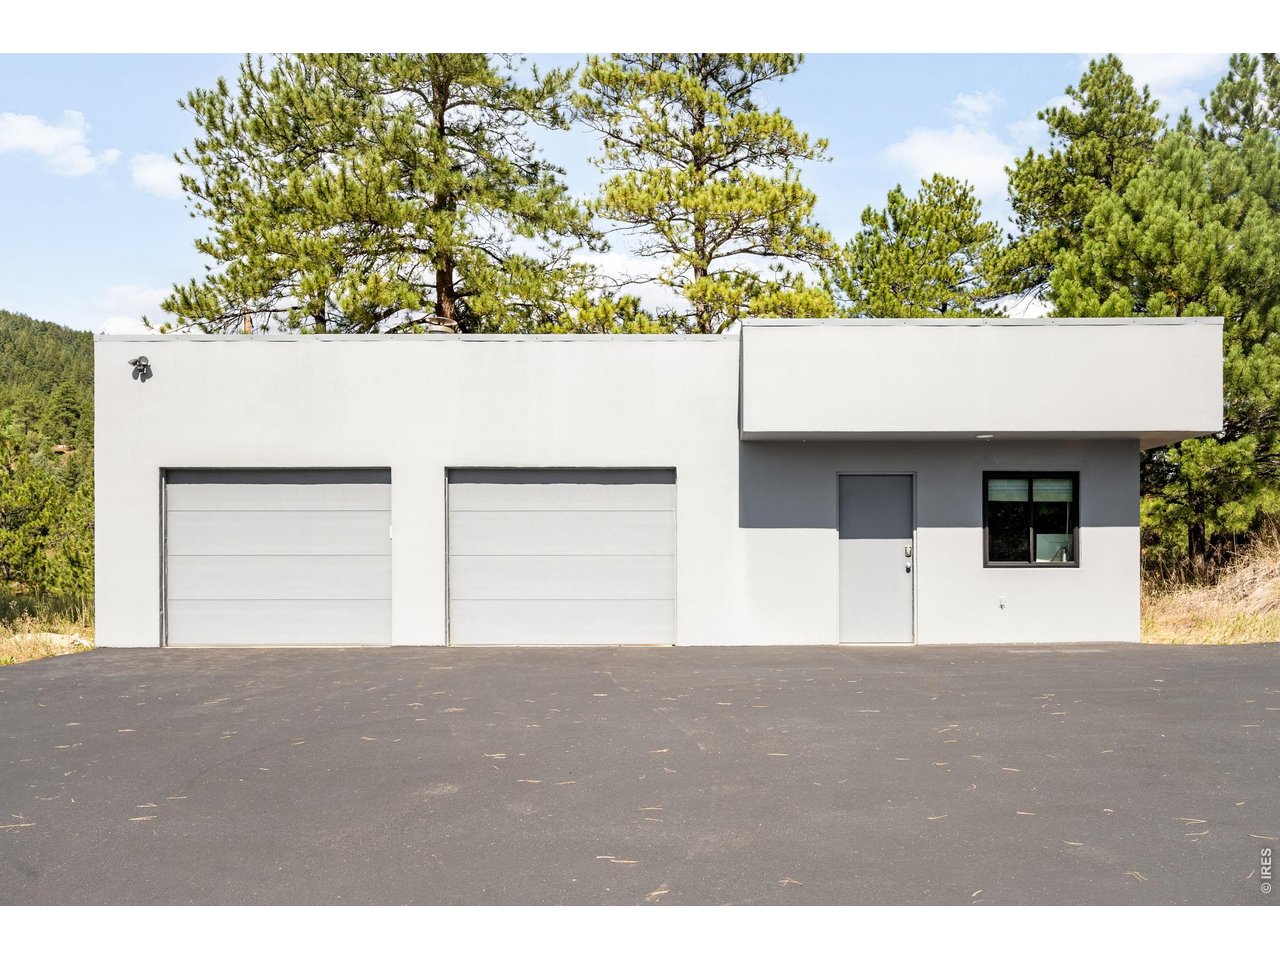
Modern white building with two garage doors and a gray entry beneath pine trees.
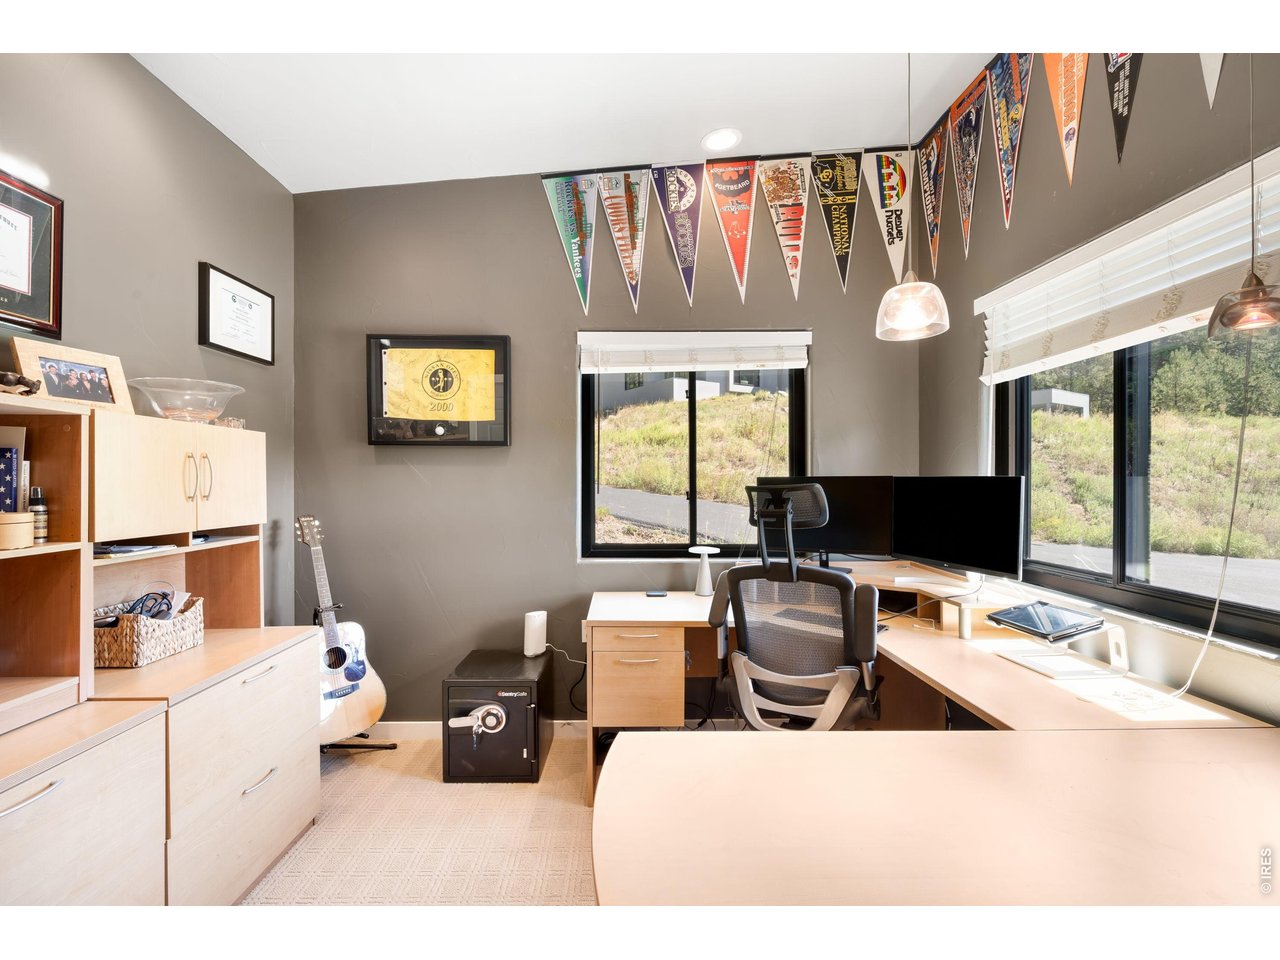
Home office with dual monitors, sports pennants, a guitar, and windows overlooking a hillside.
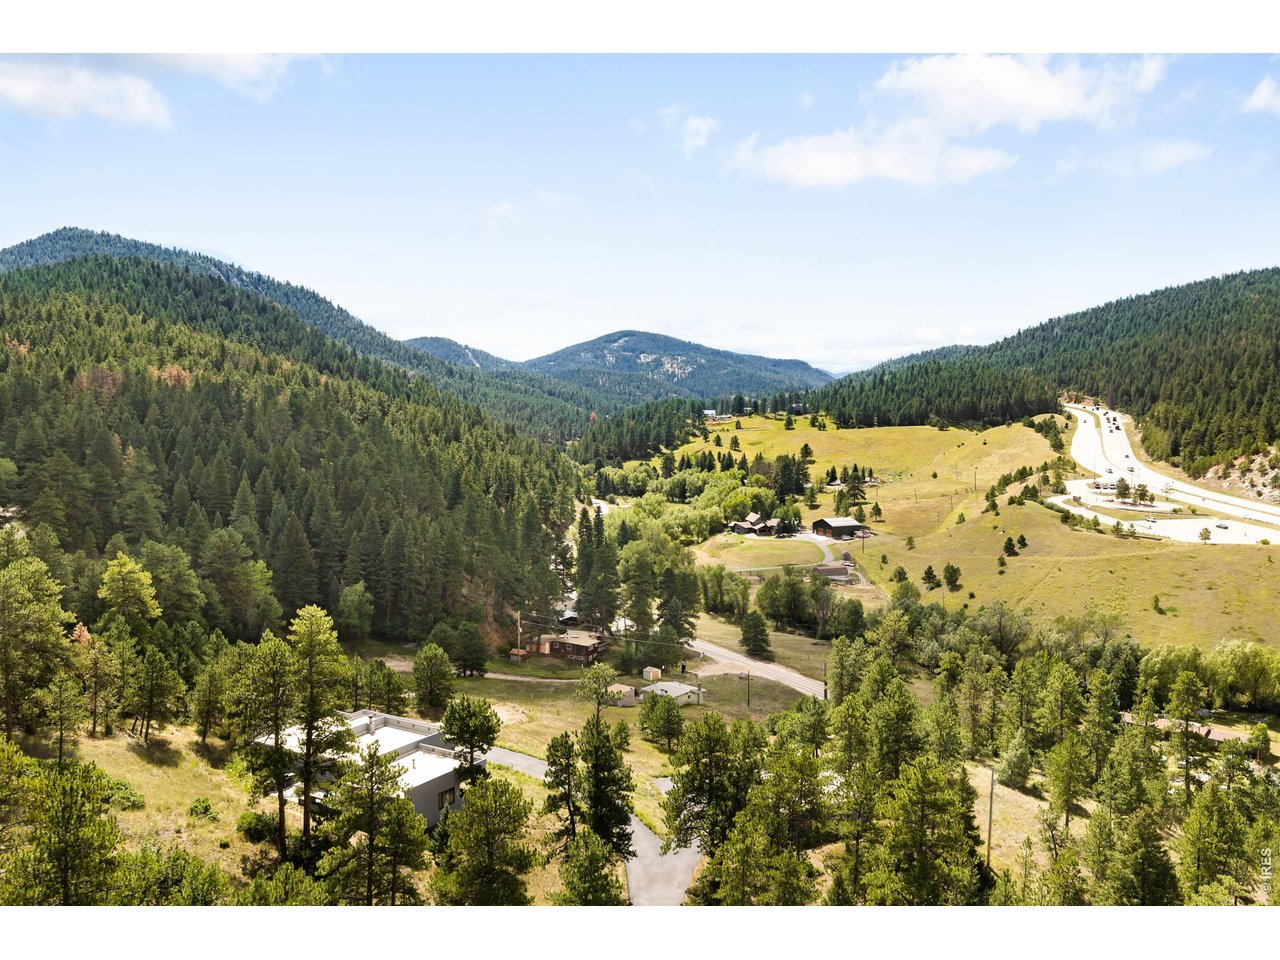
Aerial view of a rural property amid forested mountains, open meadows, and a winding road.
Modern home and outbuilding in a forested hillside clearing, seen from above.
Modern white home with flat roofs nestled among pine trees on a grassy hillside.
SEE ALL PHOTOS
Modern white home on a wooded hillside with a detached garage and curved driveway.
Modern white home on a wooded hillside, with a flat roof, large windows, and covered parking.
Modern home entrance with a wood door, stone walkway, planters, and wooded hillside view.
Entryway with a wood floor, console table, and tall window overlooking pine trees.
Living room with a tan leather sectional, modern fireplace, and large windows overlooking a wooded hillside.
Living room with a stone fireplace, tan leather sectional, and large window overlooking trees.
Living room with floor-to-ceiling windows overlooking forested hills and rocky terrain.
Open-plan living room and kitchen with a cognac leather sectional and long kitchen peninsula.
Open-plan kitchen and dining area with a large stone island and black-framed glass doors.
Open-plan kitchen and dining area with a large island and light wood cabinetry.
Modern kitchen with light wood cabinets, a white island, leather stools, and stainless steel appliances.
Open kitchen and living room with a long white island, light wood cabinetry, and a stone fireplace.
Renovated kitchen with a large white stone island, light wood cabinetry, and a prominent gas cooktop.
Modern kitchen with light wood cabinets, a stone island, and a large stainless steel range hood.
Modern kitchen with a quartz island, pale wood cabinets, and brass fixtures.
Open kitchen with a large gas cooktop island, pale wood cabinets, and hillside views through wide windows.
Modern kitchen with light wood cabinets, white counters, and a large gas cooktop island.
Living room with a large stone fireplace, a burning fire, and a wood-trimmed pass-through.
Bedroom with a white bed and large windows overlooking forested mountain slopes.
Bedroom with a massive stone fireplace, carpeted floor, and windows overlooking wooded terrain.
Bedroom with a large stone partition and sliding glass doors overlooking wooded hills.
Covered balcony overlooking a sunny mountain valley and pine-covered hills.
Bathroom vanity with two sinks, honey-colored wood cabinets, a dark countertop, and a wide mirror.
Bathroom with a corner soaking tub, glass shower, and long double-sink wood vanity.
Tiled bathroom with a glass-enclosed shower, dual showerheads, and a built-in tub beside a window.
Bathroom with a white soaking tub, wood-paneled surround, and two windows overlooking a hillside.
Living room with a brown leather sectional, wood coffee table, and hardwood floors.
Furnished living room with leather sectional, television, and a wide window overlooking a wooded hillside.
Children’s bedroom with green walls, woodland murals, two windows, and a white reading chair.
Home office desk and monitor beside a window overlooking wooded hills and a mountain.
Home office with open shelving, a desk by large windows, and a treadmill on a rug.
Bathroom with a granite vanity, wood-trimmed mirror, and white striped shower curtain.
Entry hallway with a tiled floor, wooden bench and coat hooks, patterned runner, and large window.
Laundry room with a utility sink, white cabinets, and dark front-loading washer and dryer.
Bathroom sink with a large framed mirror reflecting a window, plus a white towel on the wall.
Bedroom with a navy patterned quilt, matching bedside lamps, and a wooden door.
Bedroom with patterned bedspread, dark dresser, wood doors, and clerestory windows.
Home gym with a stationary bike, weight bench, and wall-length mirror.
Modern home patio with contemporary seating, a stone fire feature, and pine trees.
Outdoor patio with a stone fireplace, cushioned seating, and dining area beside a pine-covered hillside.
Modern flat-roof home with a stone patio on a grassy hillside backed by forested hills.
Modern white building with two garage doors and a gray entry beneath pine trees.
Home office with dual monitors, sports pennants, a guitar, and windows overlooking a hillside.
Aerial view of a rural property amid forested mountains, open meadows, and a winding road.
Modern home and outbuilding in a forested hillside clearing, seen from above.
Modern white home with flat roofs nestled among pine trees on a grassy hillside.
Courtesy of milehimodern - Boulder, Kayla Hickcox Listing Contact: 9703972499 
For Sale

5858 S Turkey Creek Rd

5858 S Turkey Creek Rd, Morrison, CO 80465

$1,450,000
Bring us an offer! Set on 17.33 acres abutting Jefferson County land, this Brookmont residence offers a rare blend of privacy, refined design and boundless outdoor potential. The extensively remodeled home showcases a luxurious kitchen with custom cabinetry, a substantial island, solid-piece countertops, bespoke backsplashes and Wolf and KitchenAid appliances, complemented by a hidden oversized pantry. Expansive windows frame the surrounding landscape, while a high-end accordion door system creates a seamless connection to a newly constructed patio with an outdoor fireplace. The primary suite features its own fireplace, a five-piece bath and generous walk-in closet. A finished 3-car detached garage/shop adds remarkable versatility, with 1,040 square feet, heating and a dedicated 11-by-11-foot office ideal for a business, workshop or collection...Starlink included! All-new lighting, exterior stucco and paint, window coverings, a resealed driveway and new well controller further elevate this extraordinary acreage property. To top off this amazing property, it's only 25-30 minutes to Downtown Denver and Denver Tech Center, minutes to Soda Lake Beach and Red Rocks Ampitheater...making any commute a breeze!

4
beds

3
baths

3,050 Sq.Ft. LIVING AREA

17.33 Acres lot

Kayla Hickcox

Kayla Hickcox

Features & Amenities

Interior

  • total bedrooms4
  • Total bathrooms3
  • full bathrooms2
  • half bathroom1
  • Flooring Wood
  • Fireplace Living Room, Bedroom
  • APPLIANCES Gas Range, Dishwasher, Refrigerator, Microwave, Disposal
  • other interior Features Eat-in Kitchen, Open Floorplan, Pantry, Walk-In Closet(s), Kitchen Island, High Ceilings

Area & Lot

  • Status For Sale
  • Living Area3,050 Sq.Ft.
  • Lot Area17.33 Acres
  • MLS® ID1066953
  • TypeResidential
  • YEAR BUILT1998
  • Architecture StylesContemporary
  • View DescriptionMountain(s)
  • Elementary SchoolParmalee
  • Middle SchoolWest Jefferson
  • High SchoolConifer
  • School DistrictJefferson Dist R-1

Exterior

  • STORIES1
  • Garage Space4.0
  • water SourceWell
  • utilitiesElectricity Available, Propane, Cable Available, Satellite Avail, High Speed Avail
  • roofOther
  • lot featuresWooded, Evergreen Trees, Native Grass, House/Lot Faces SW, Paved
  • parkingRV Access/Parking, Detached
  • HEAT TYPEBaseboard
  • AIR CONDITIONINGEvaporative Cooling
  • sewerSeptic Tank
  • other exterior FeaturesBalcony

Financial

  • Sales Price$1,450,000
  • Real Estate Tax $8,158/yr
  • Zoning MR-1
Modern white home on a wooded hillside, with a flat roof, large windows, and covered parking.

Schedule a Showing

I would love to show you this beautiful property. Please select your preferred date and time below. I will be in touch shortly to confirm your appointment.

Schedule a Showing

I would love to show you this beautiful property. Please select your preferred date and time below. I will be in touch shortly to confirm your appointment.

Thank you for your interest in 5858 S Turkey Creek Rd, Morrison, CO 80465. We are reviewing your request and will be in touch shortly!

Mortgage Calculator

Estimate your monthly mortgage payment, including the principal and interest, property taxes, and HOA. Adjust the values to generate a more accurate rate.

All estimates are provided for informational purposes only. Actual amounts may vary.
$0,000 Your Payment 20 15 65
$0,000 Your Payment

A Better Way to Buy & Sell

Working with Kayla Hickcox means partnering with an advisor who leads with empathy, insight, and unwavering advocacy. Every client’s journey is approached with care and intention, ensuring you feel informed, supported, and confident at every step of the process.

Follow Me on Instagram