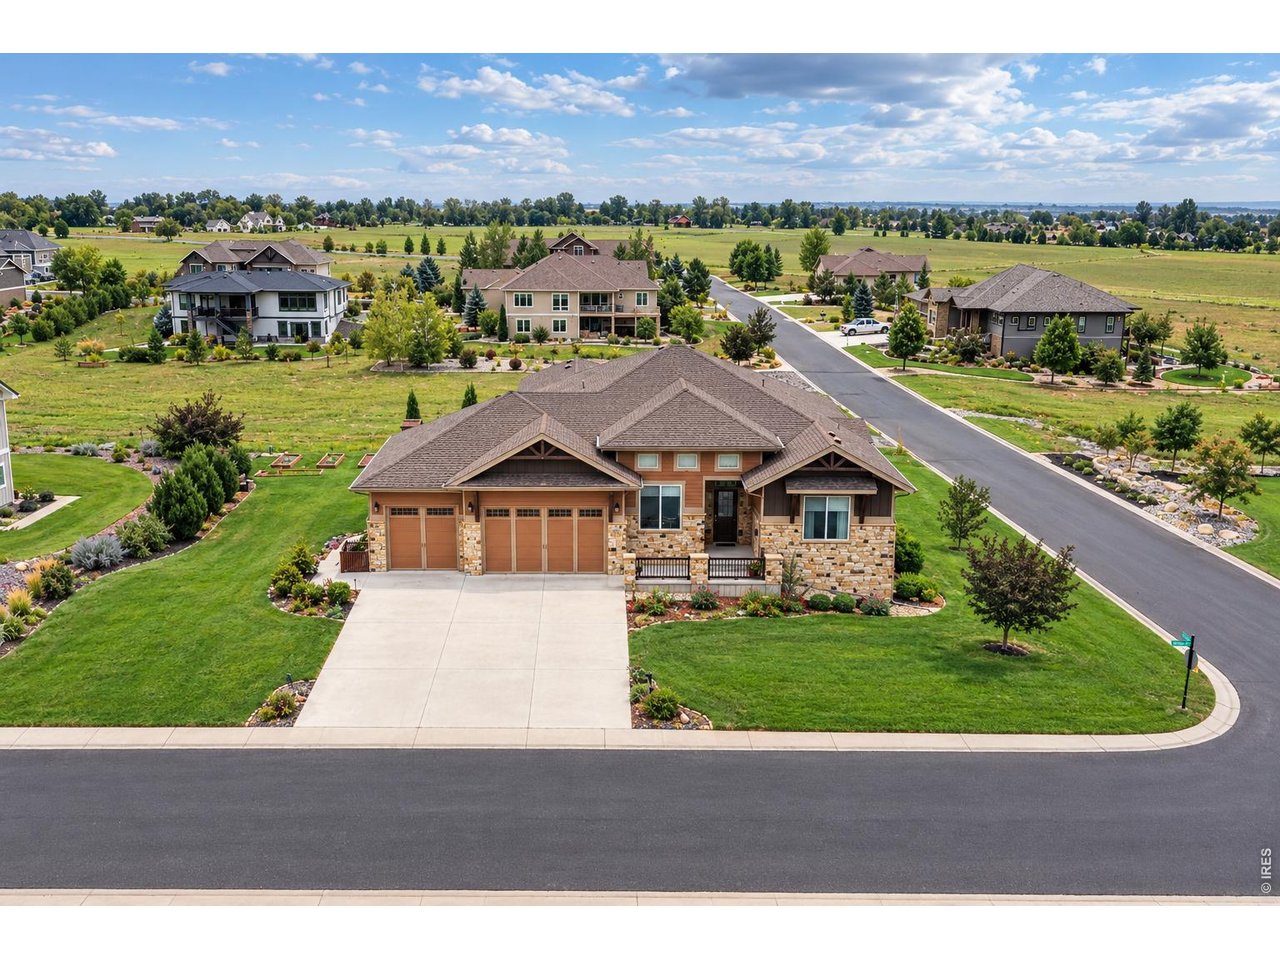
Large stone-and-siding home with a three-car garage on a landscaped corner lot.
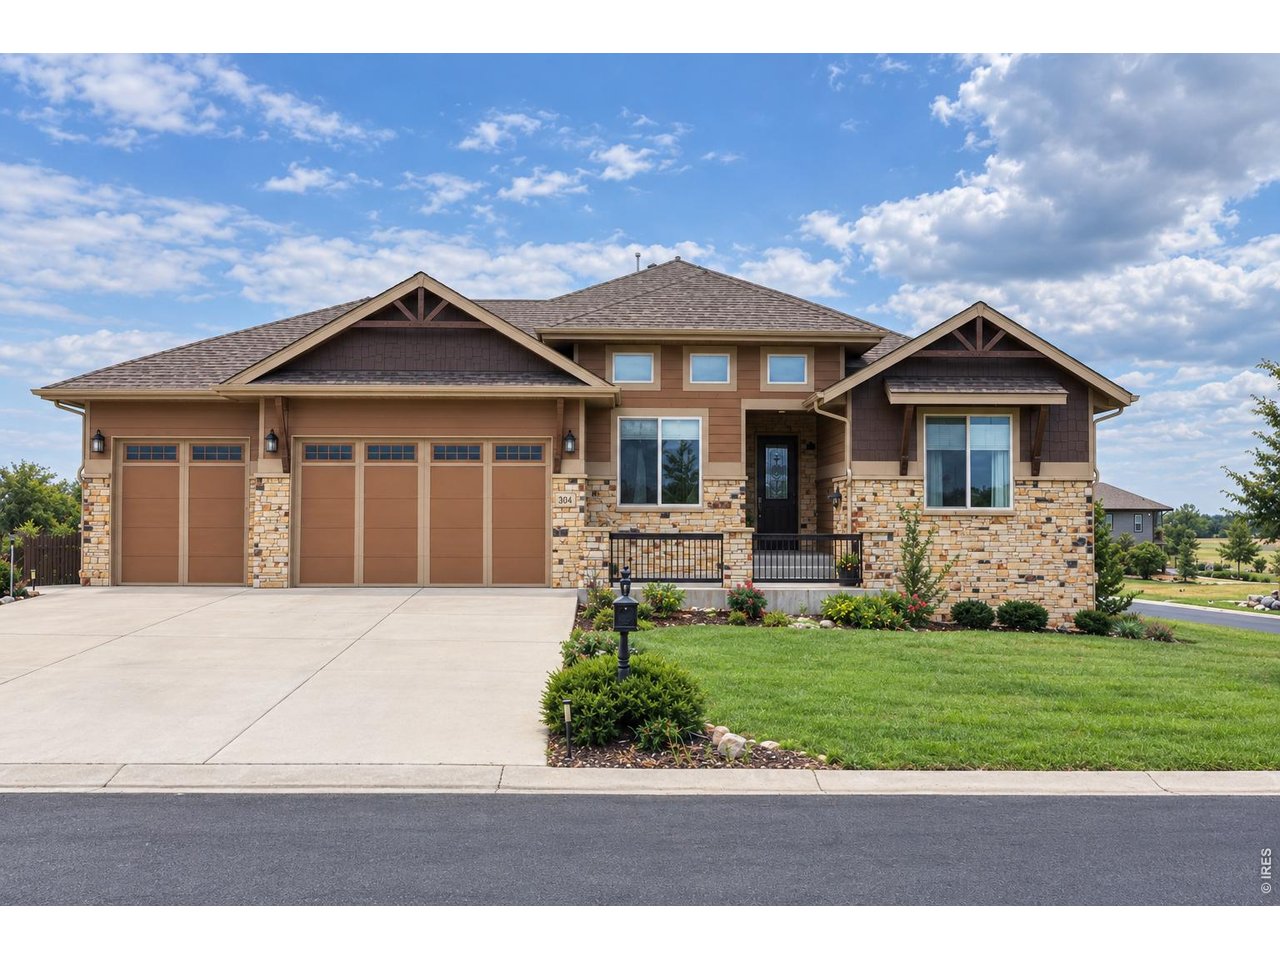
Single-story stone-and-siding home with three garage bays, a broad driveway, and landscaped lawn.
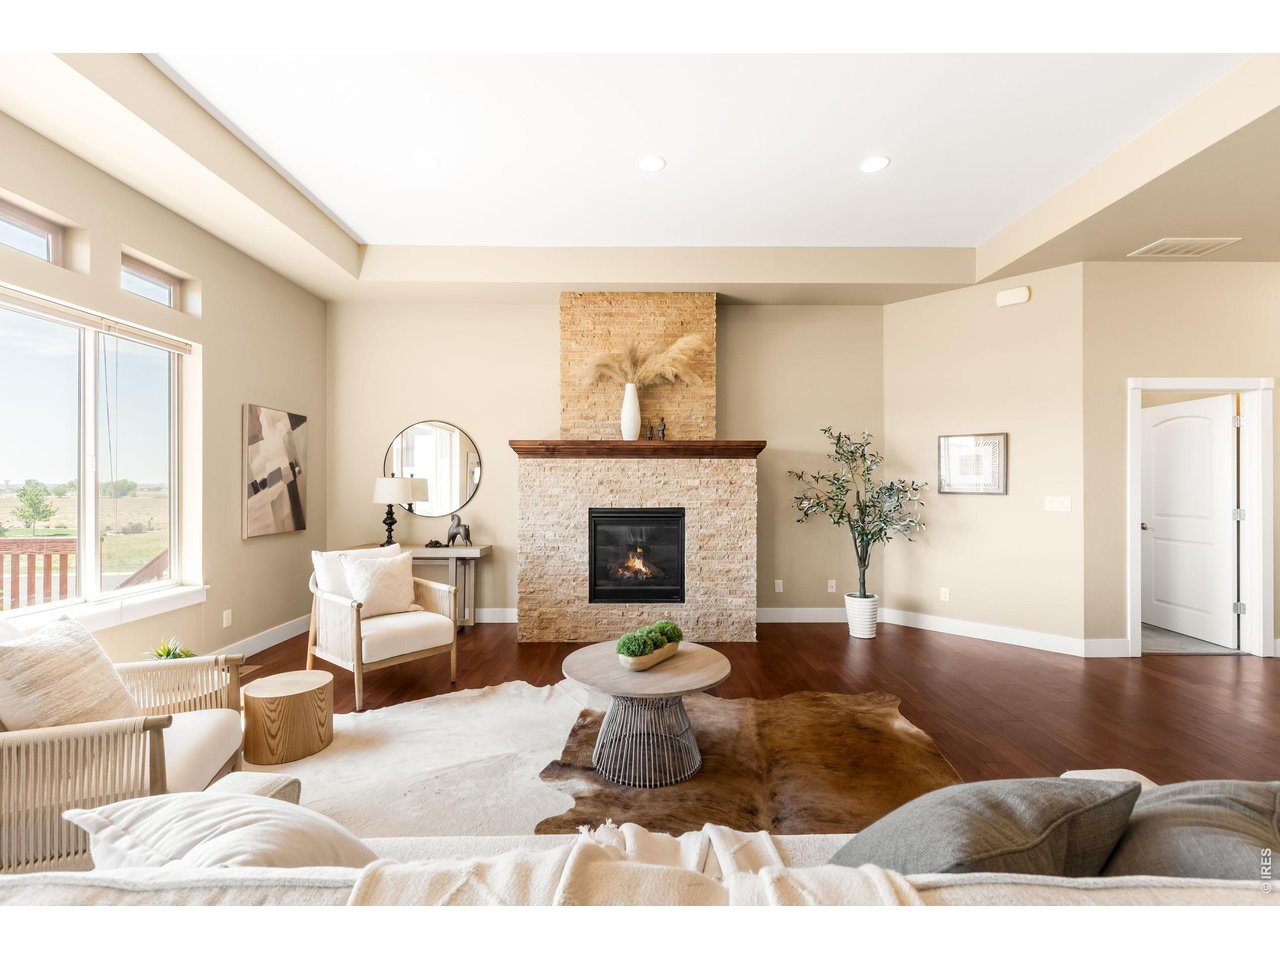
Living room with a tall stone fireplace, large windows, and a neutral seating area.
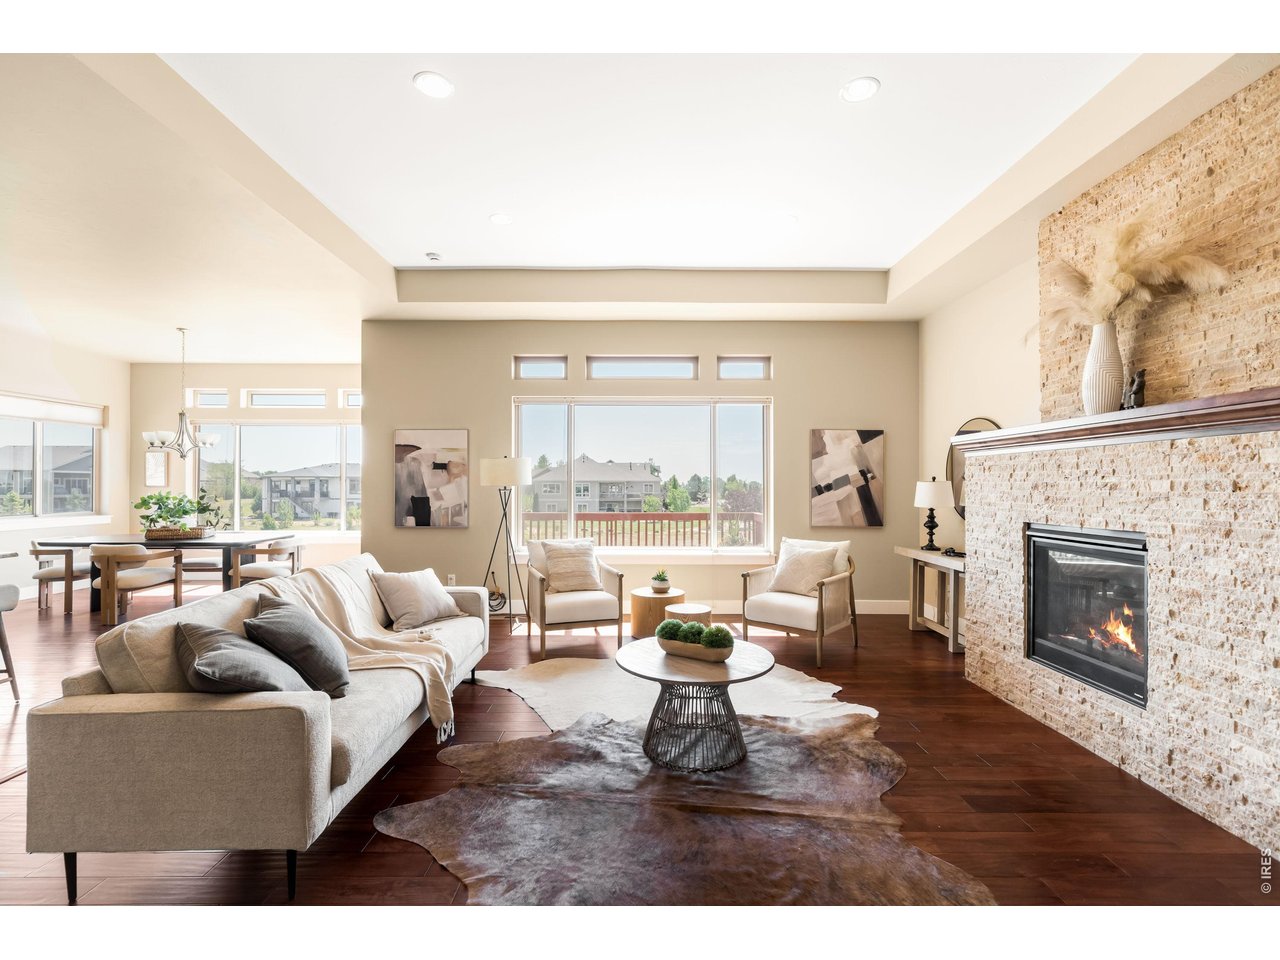
Staged living room with a stone fireplace, large windows, and an open dining area.
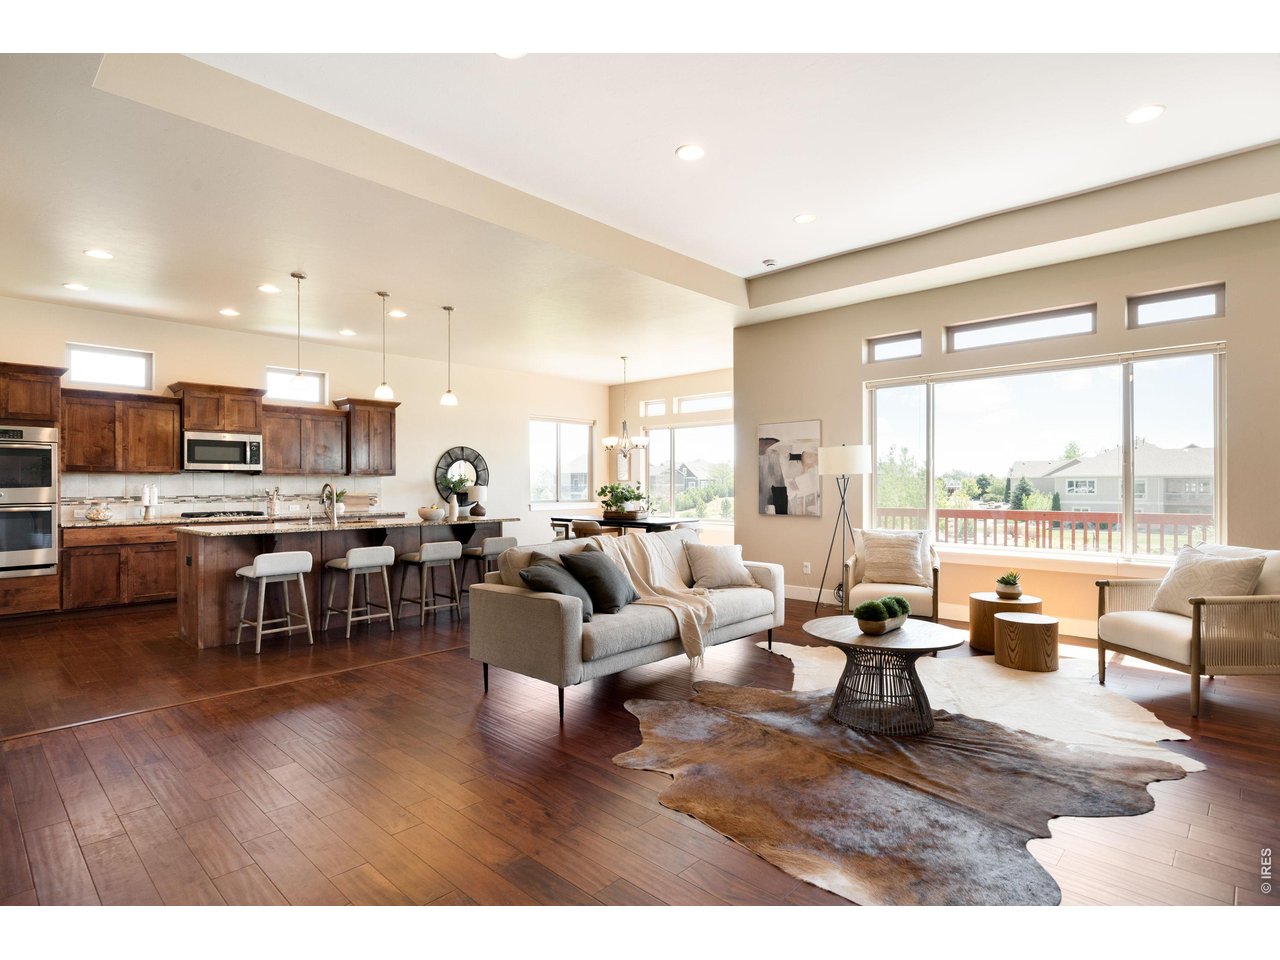
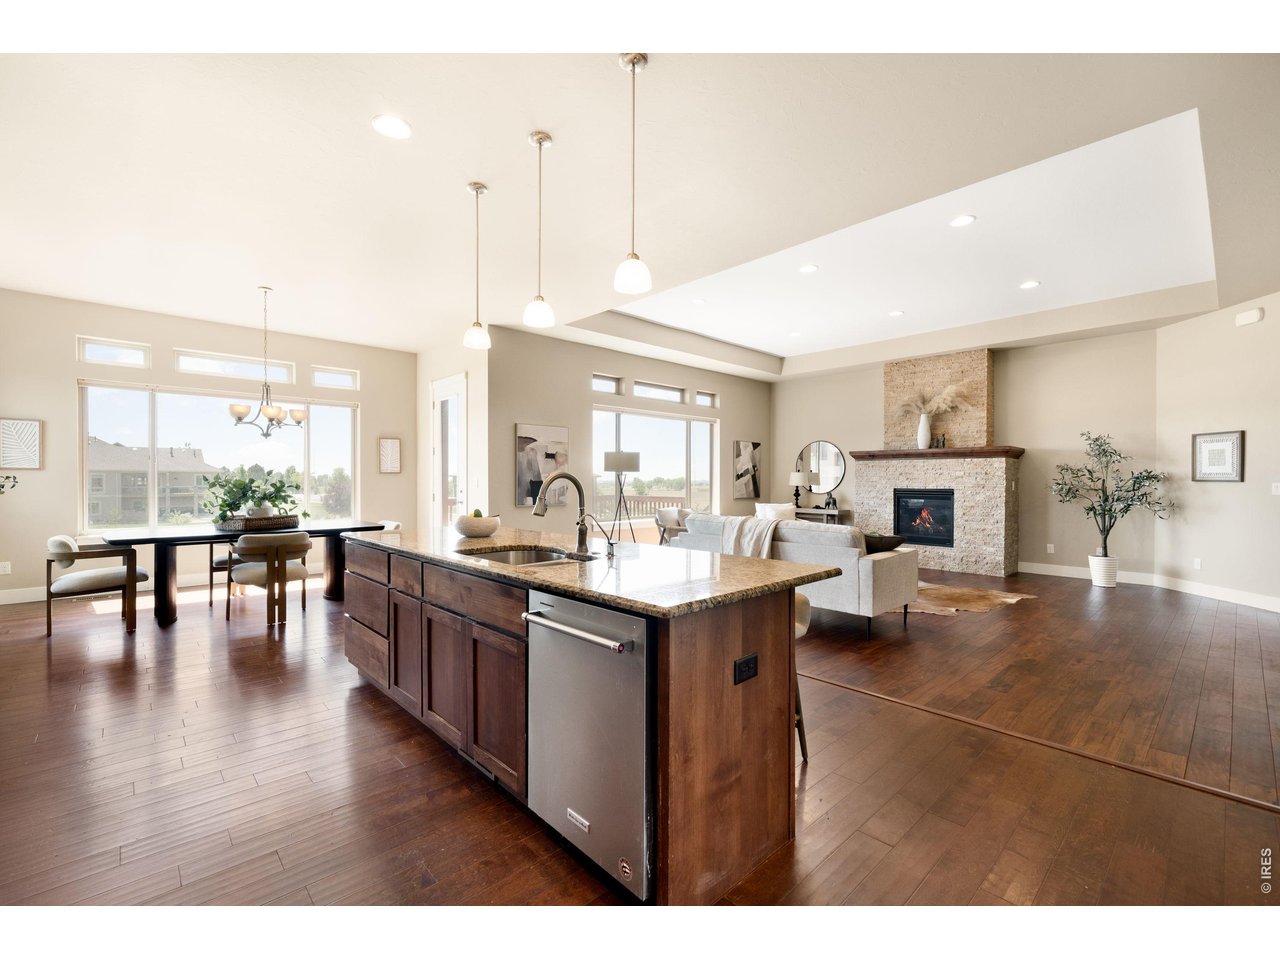
Open-plan living room and kitchen with dark wood cabinetry, island seating, hardwood floors, and wide windows.
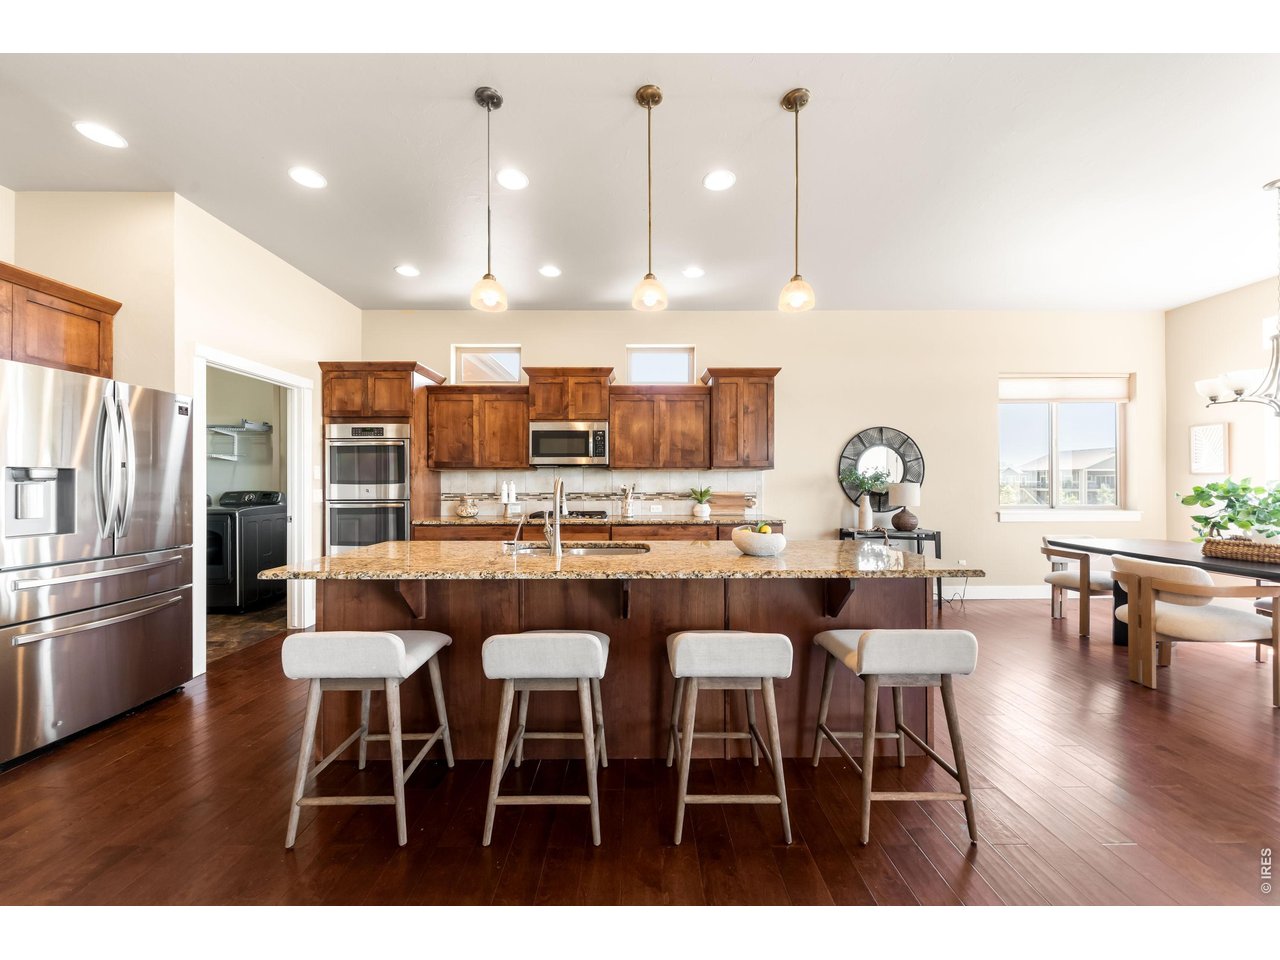
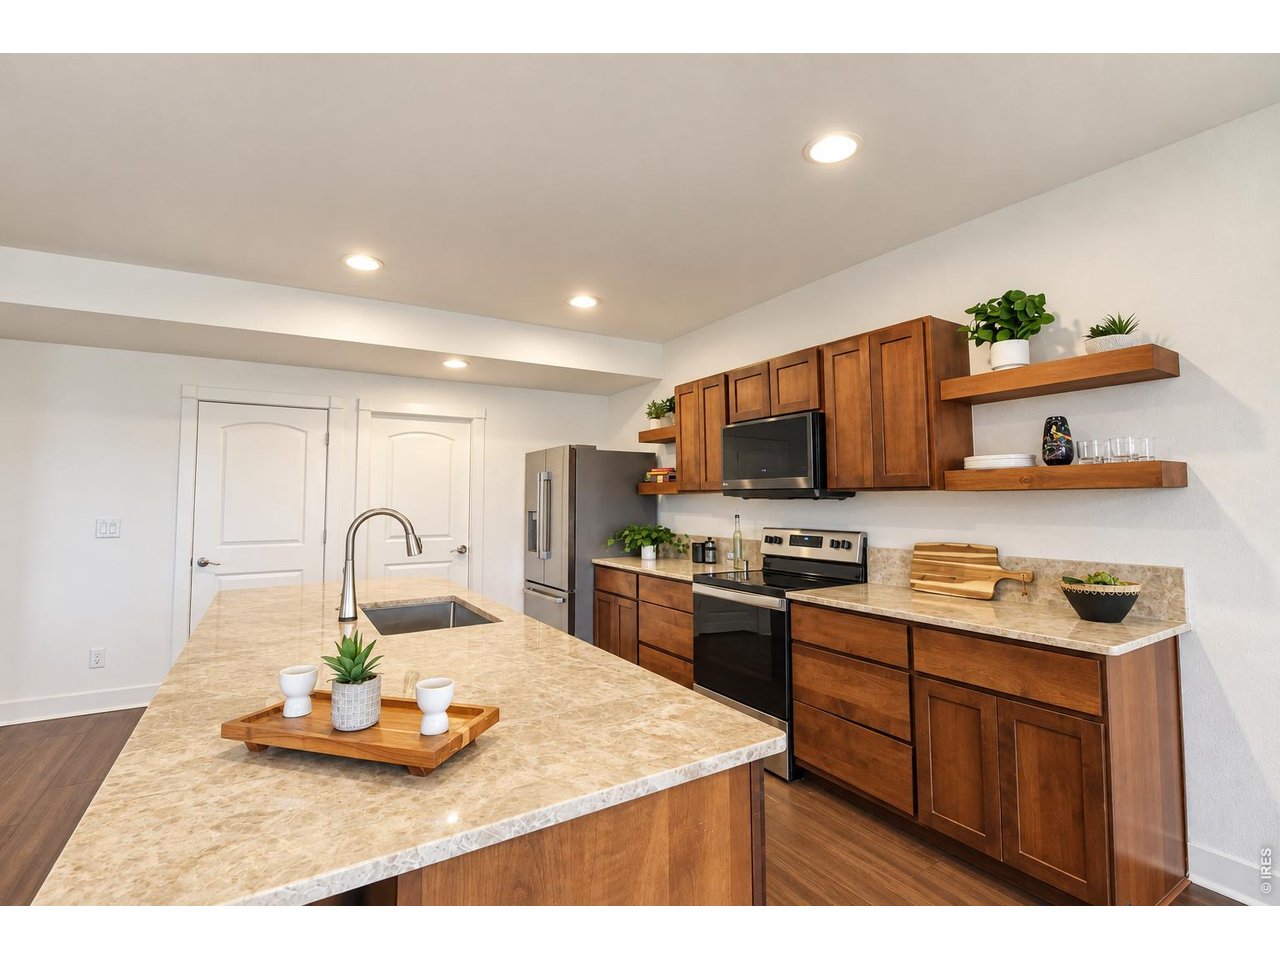
Kitchen with dark wood cabinets, stainless steel appliances, and a granite island lined with four bar stools.
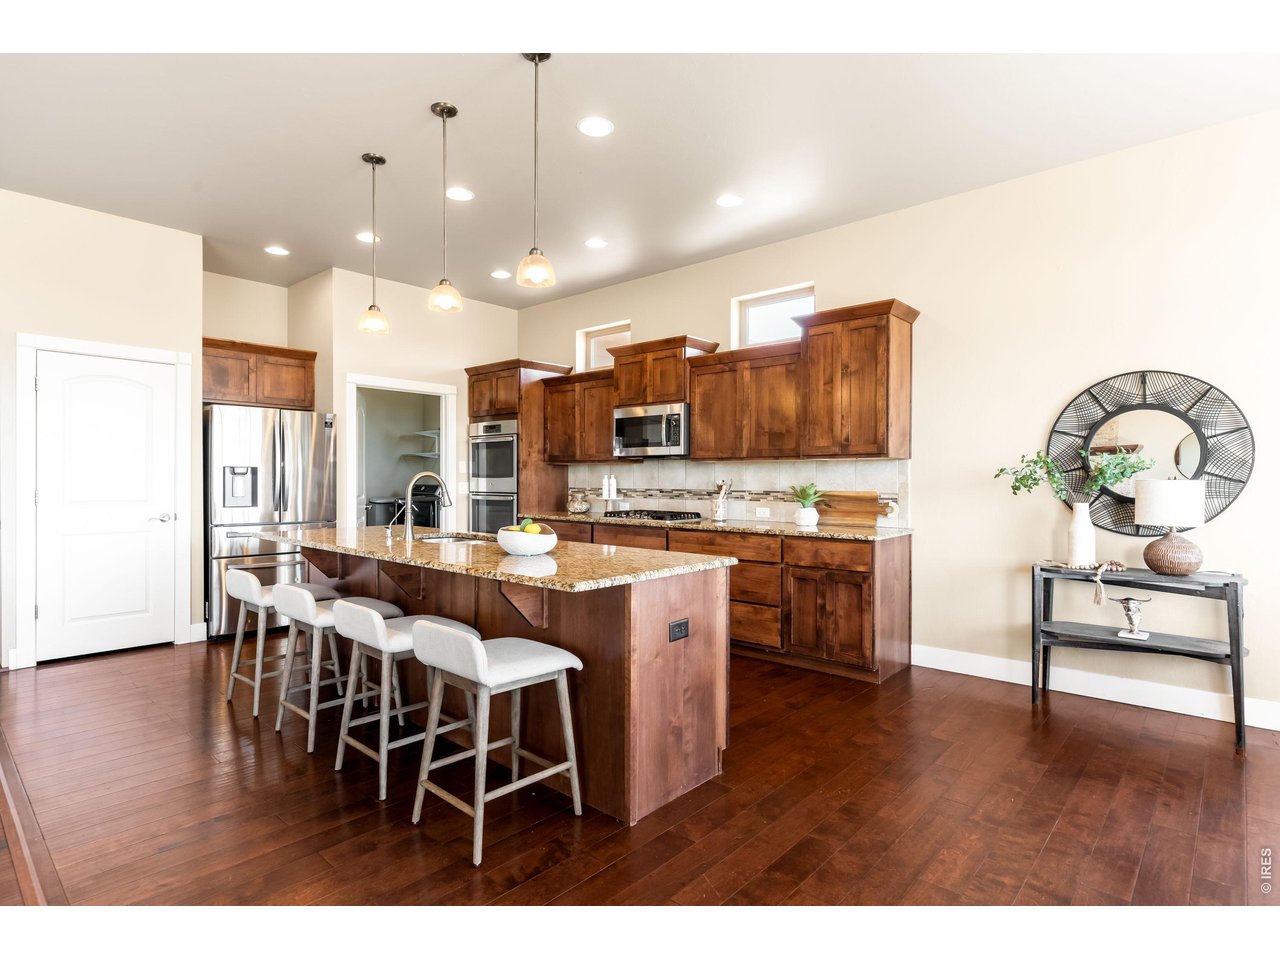
Kitchen with dark wood cabinetry, stainless steel appliances, and a granite island with four stools.
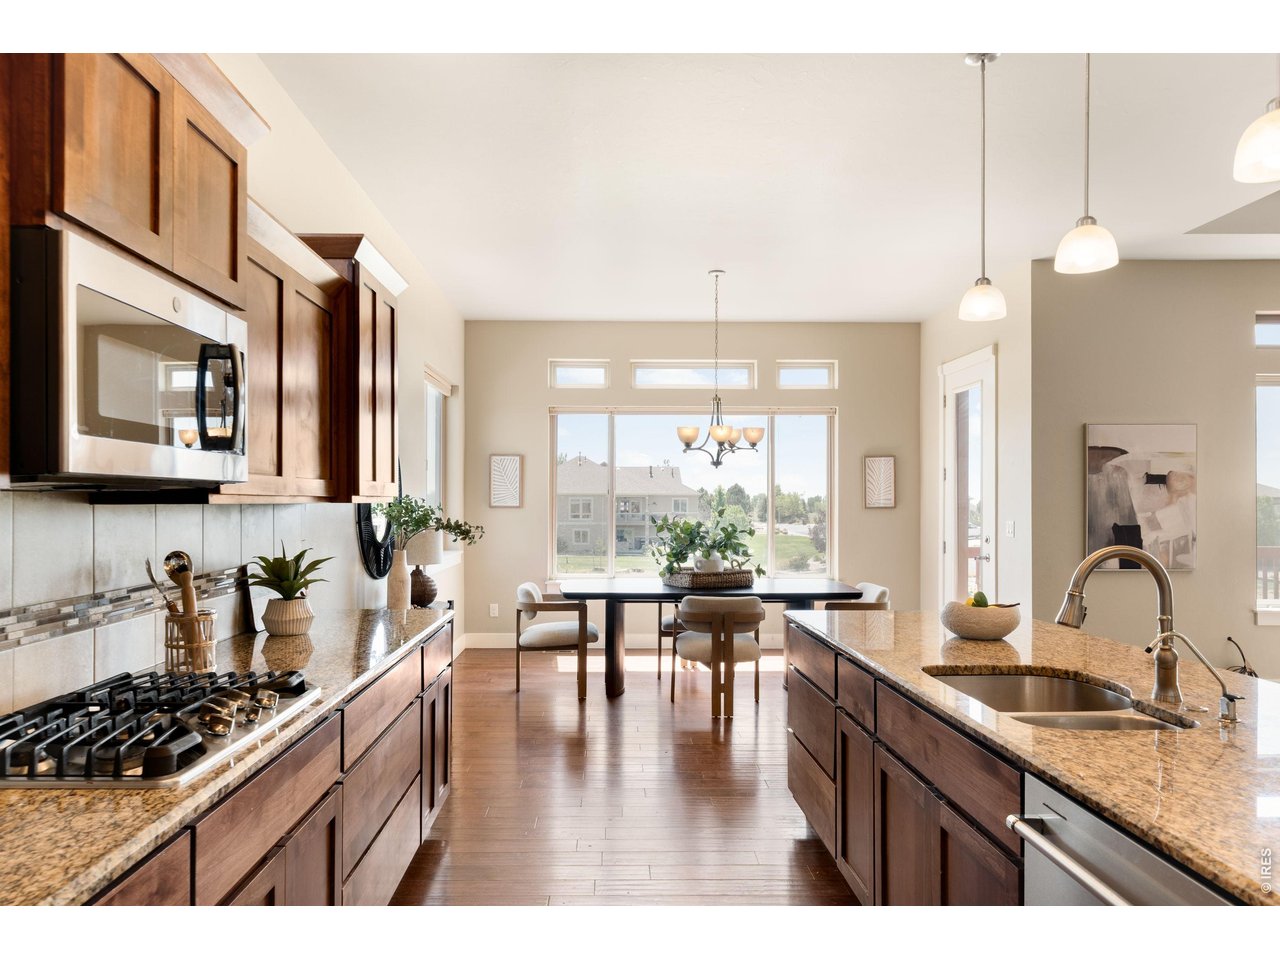
Kitchen with dark wood cabinetry, granite counters, a large island, and windows overlooking the neighborhood.
Open-plan kitchen and living area with a granite island, dark wood floors, and stone fireplace.
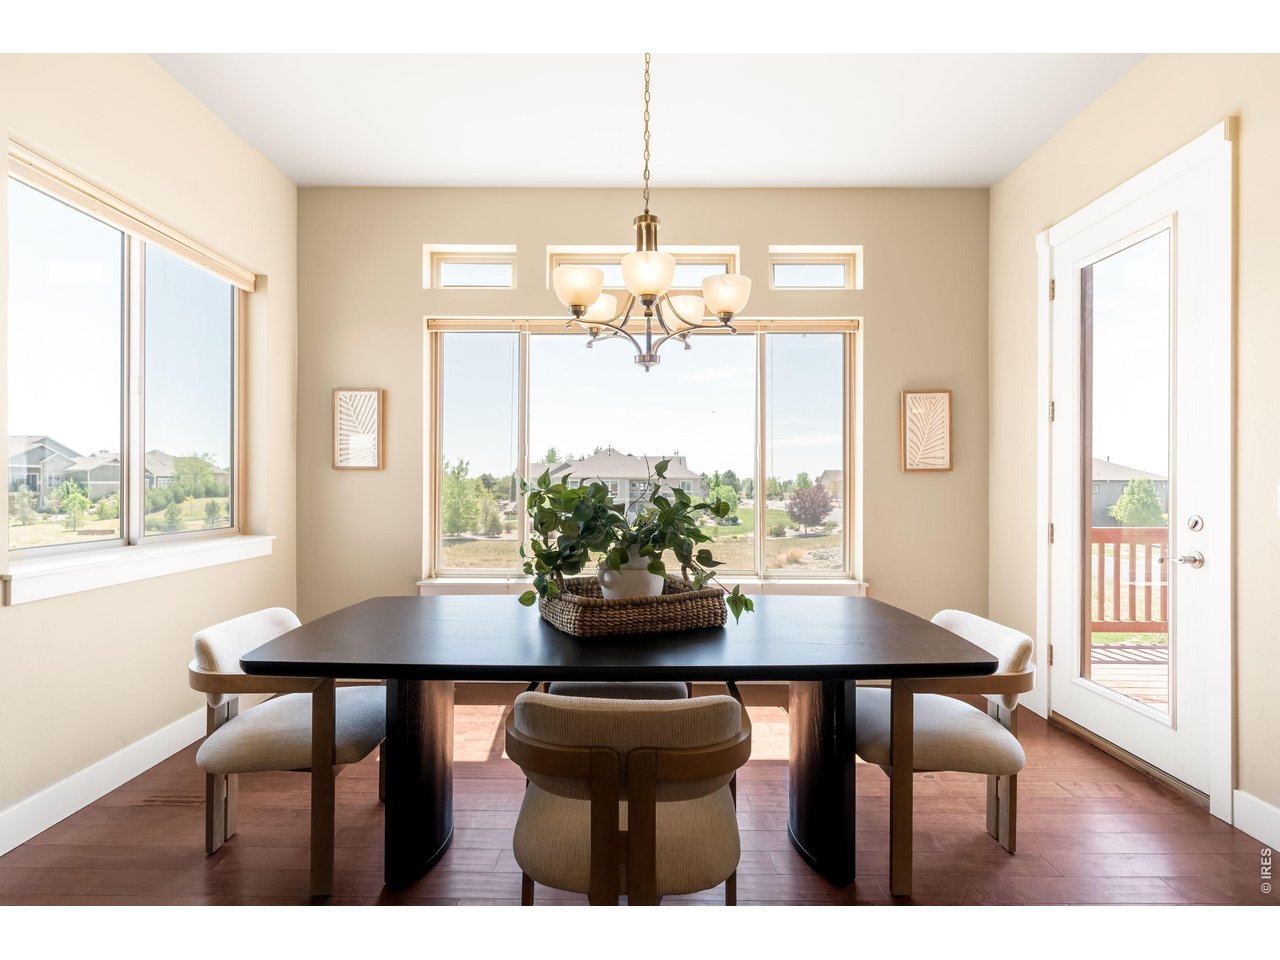
Dining room with a dark table, chandelier, and large windows overlooking nearby homes.
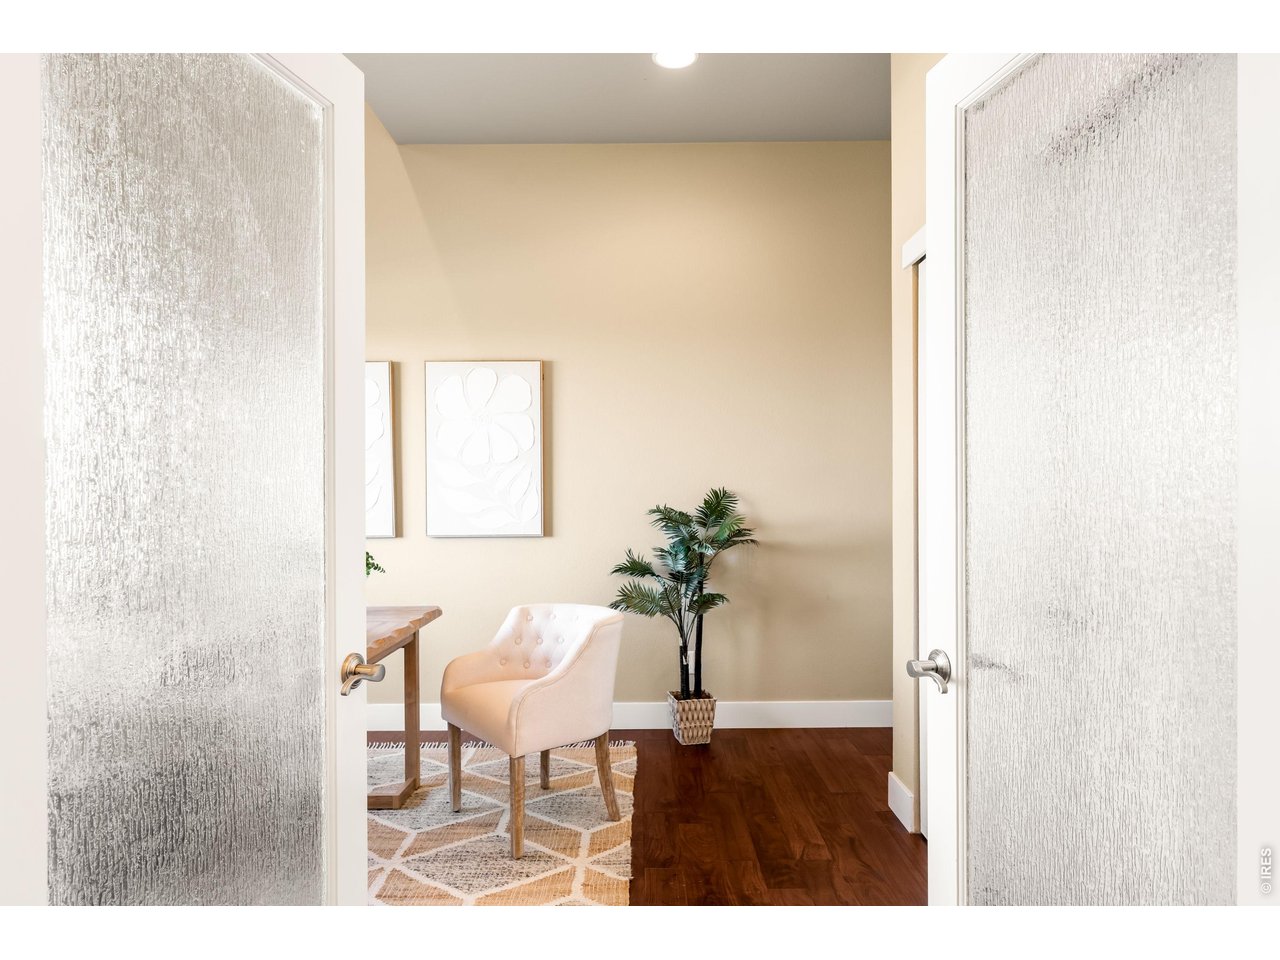
Staged room with a desk and upholstered chair, viewed through open textured-glass doors.
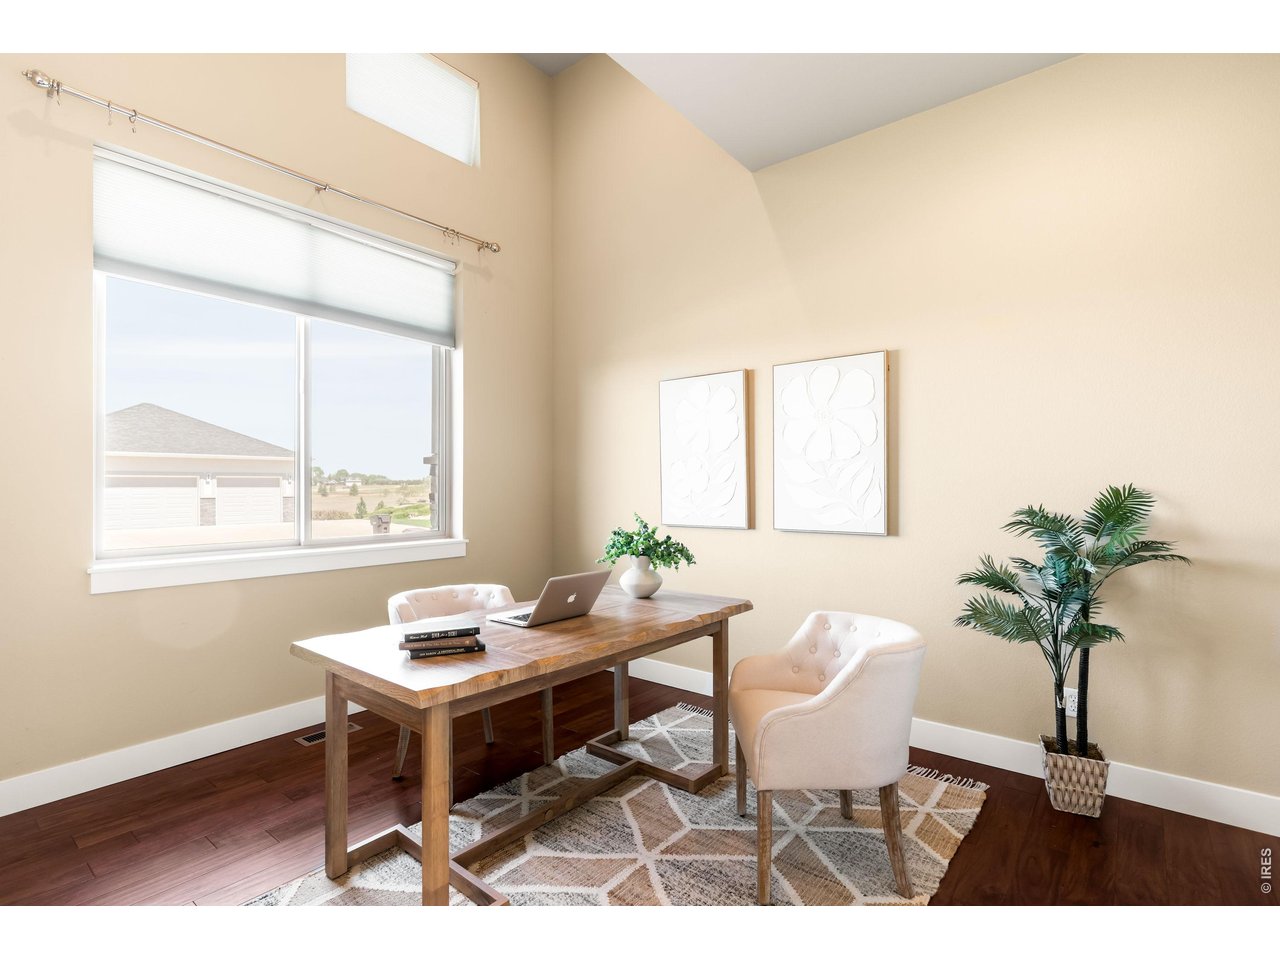
Bright home office with a wooden desk, two chairs, and a large window.
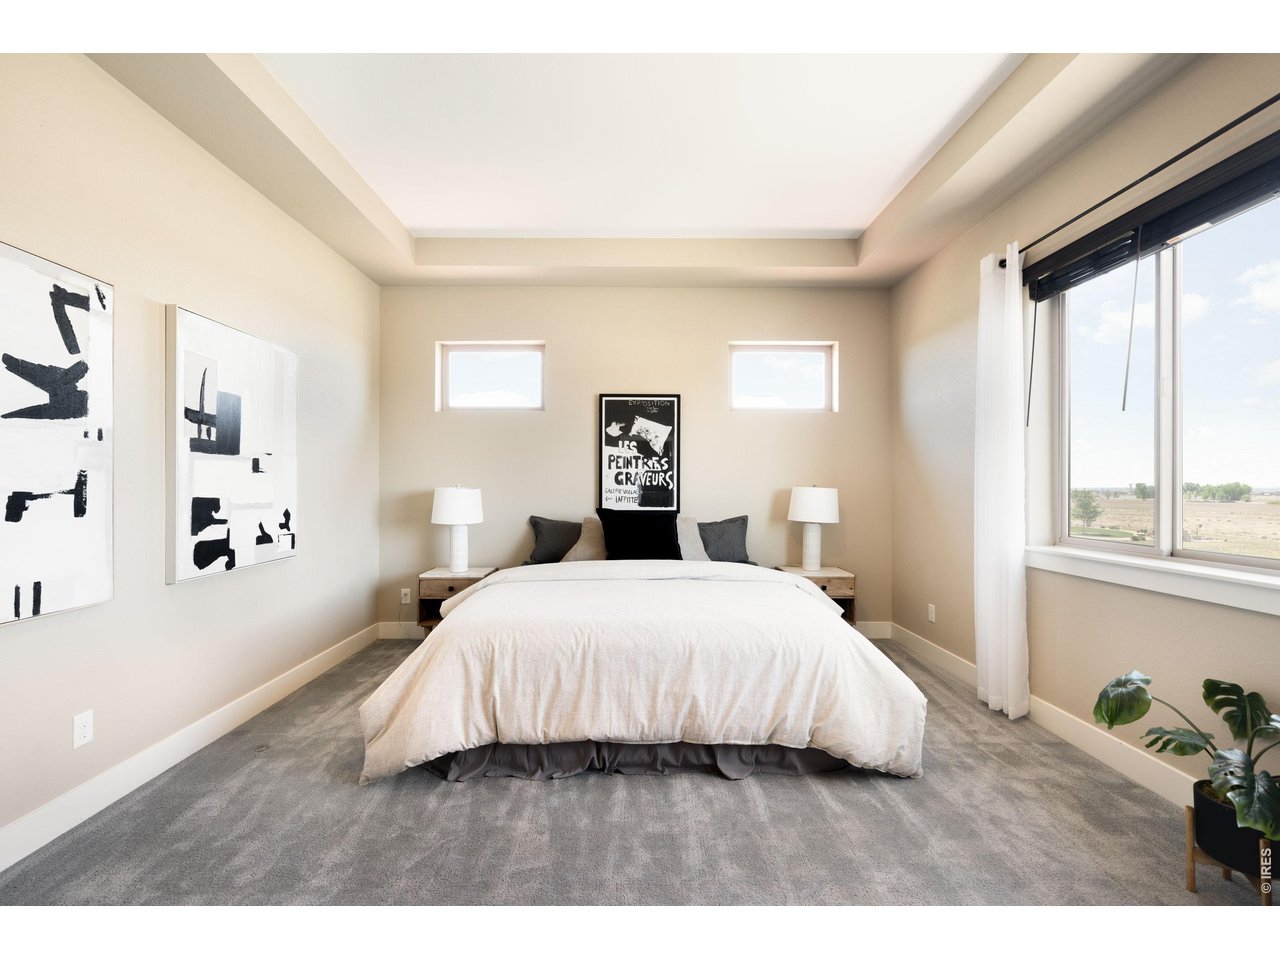
Staged bedroom with a centered bed, abstract wall art, and a large window overlooking open land.
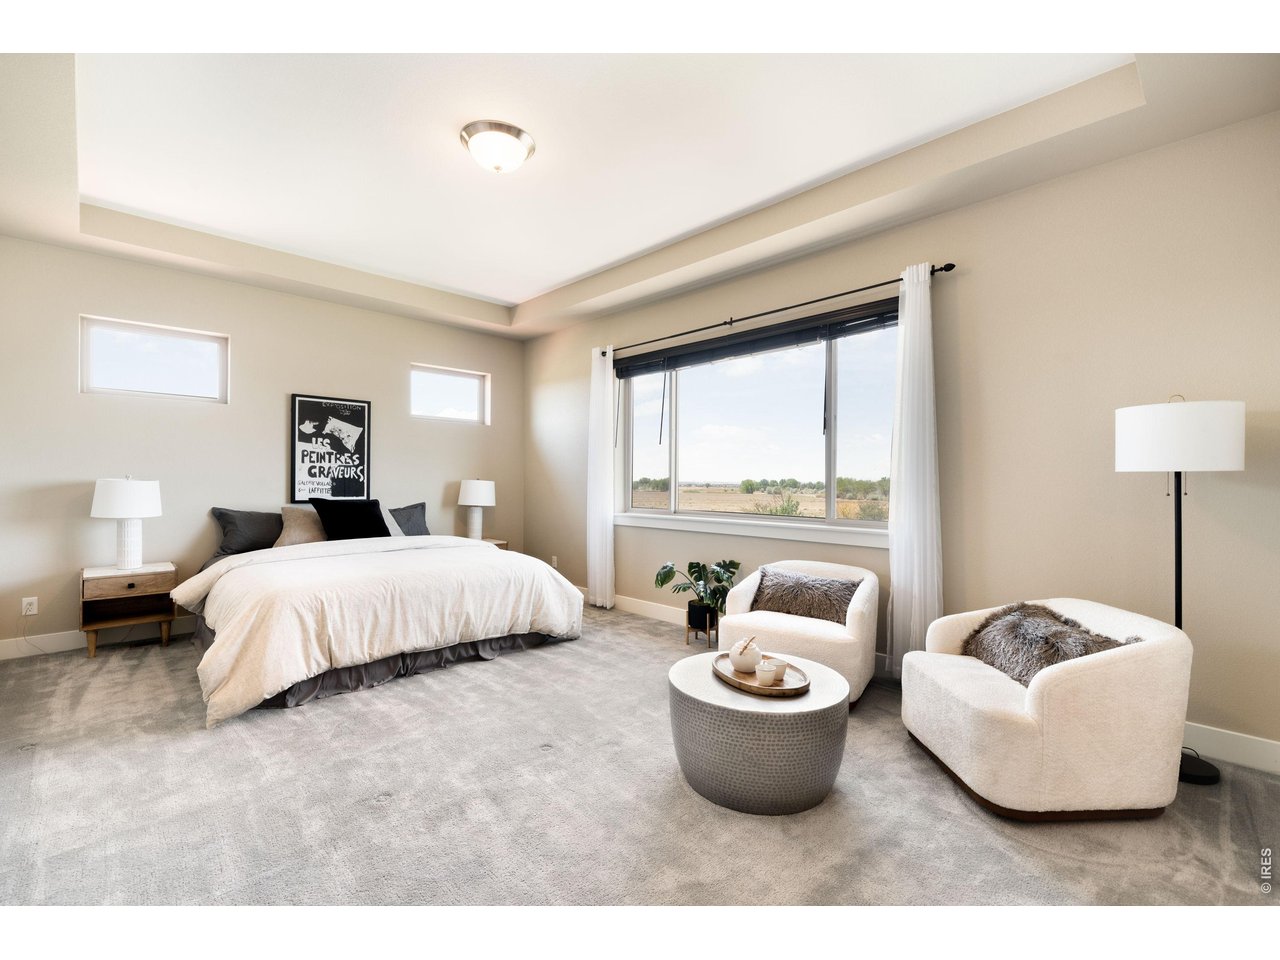
Bedroom with a white bed and two armchairs beside a large window overlooking open fields.
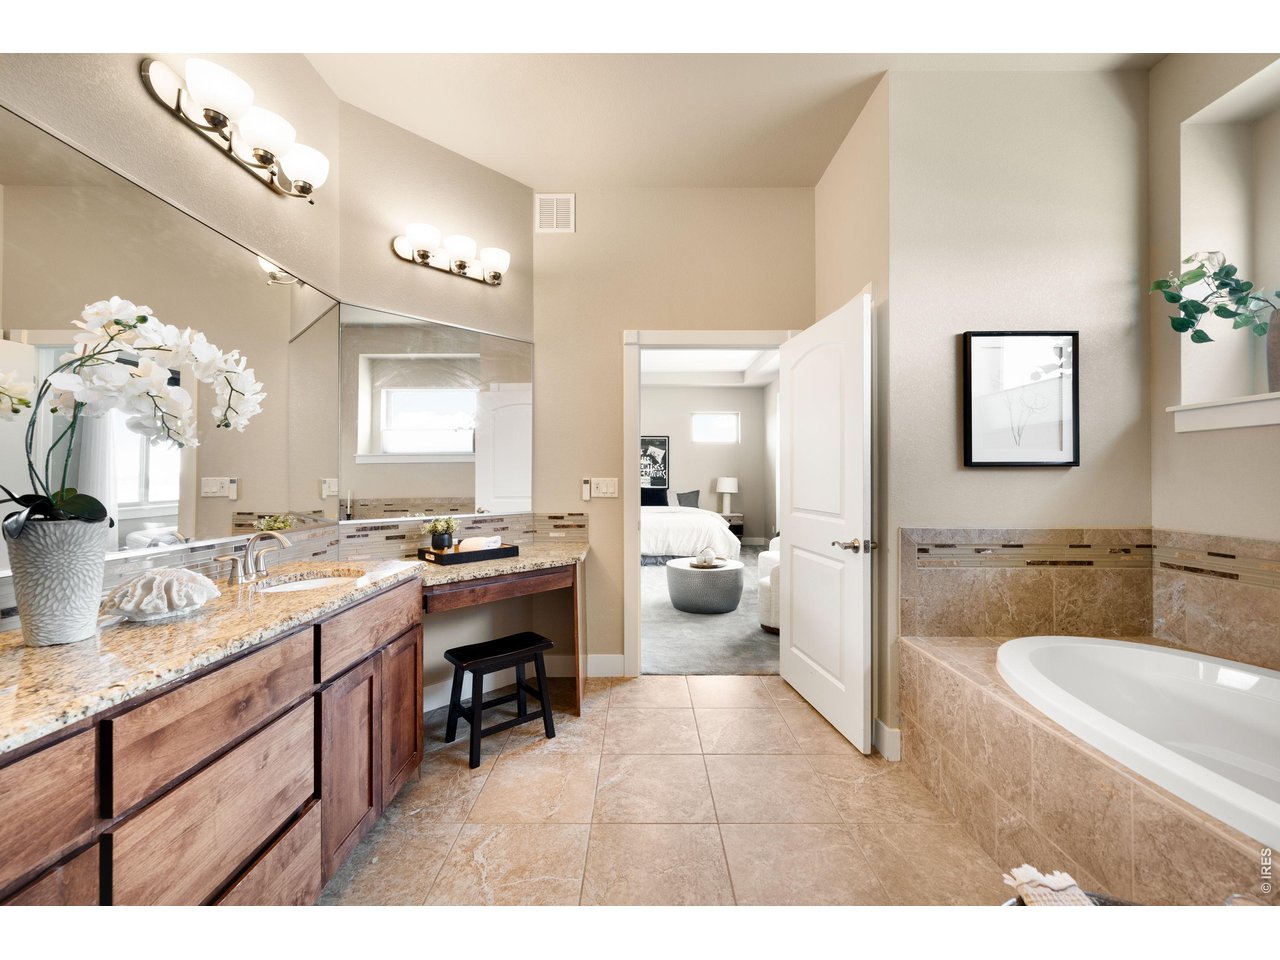
Bathroom with a long wood vanity and built-in tub, opening onto a bedroom.
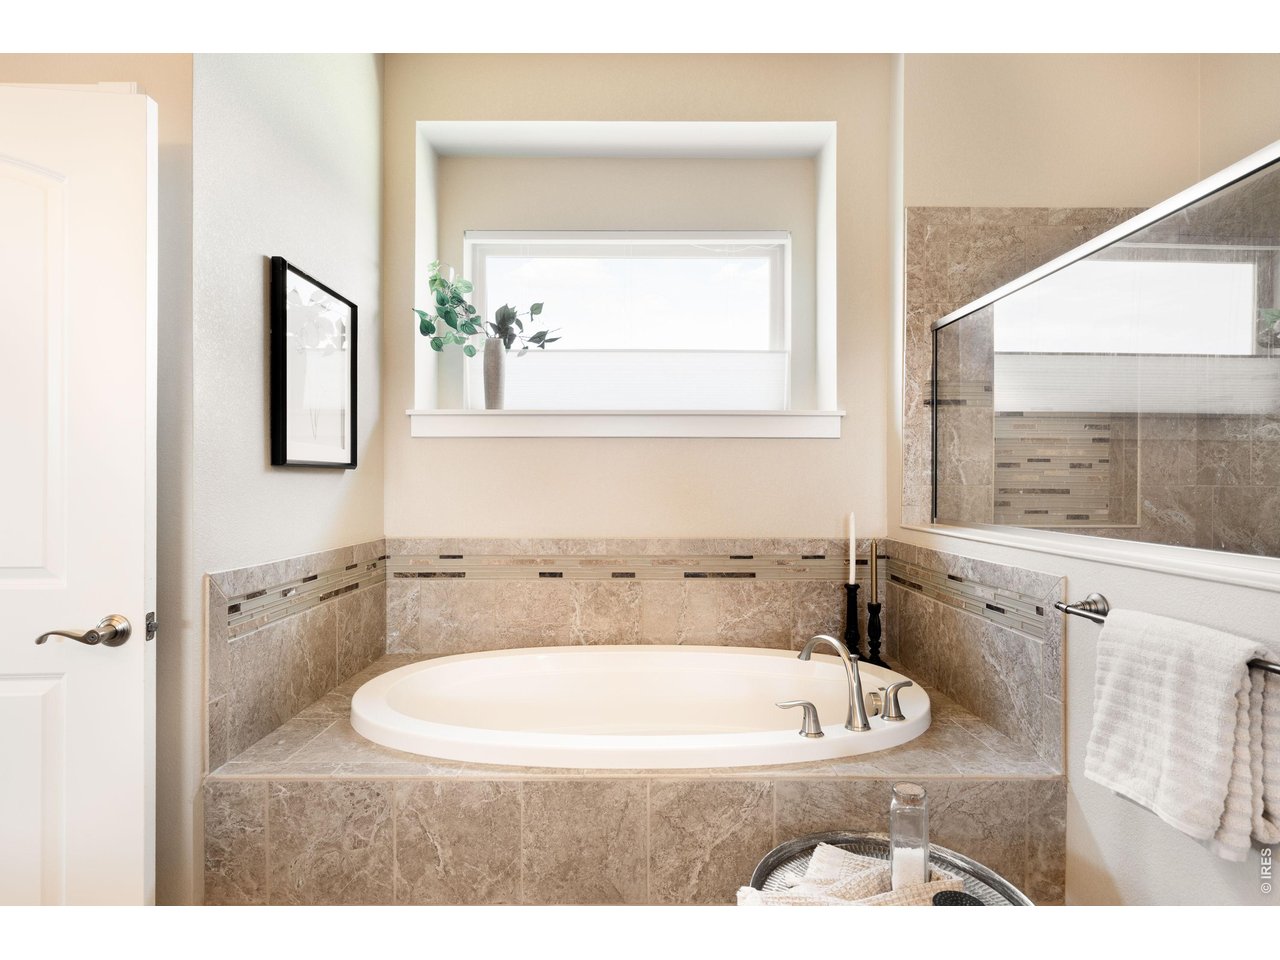
Bathroom with a corner soaking tub, beige tile surround, and window above.
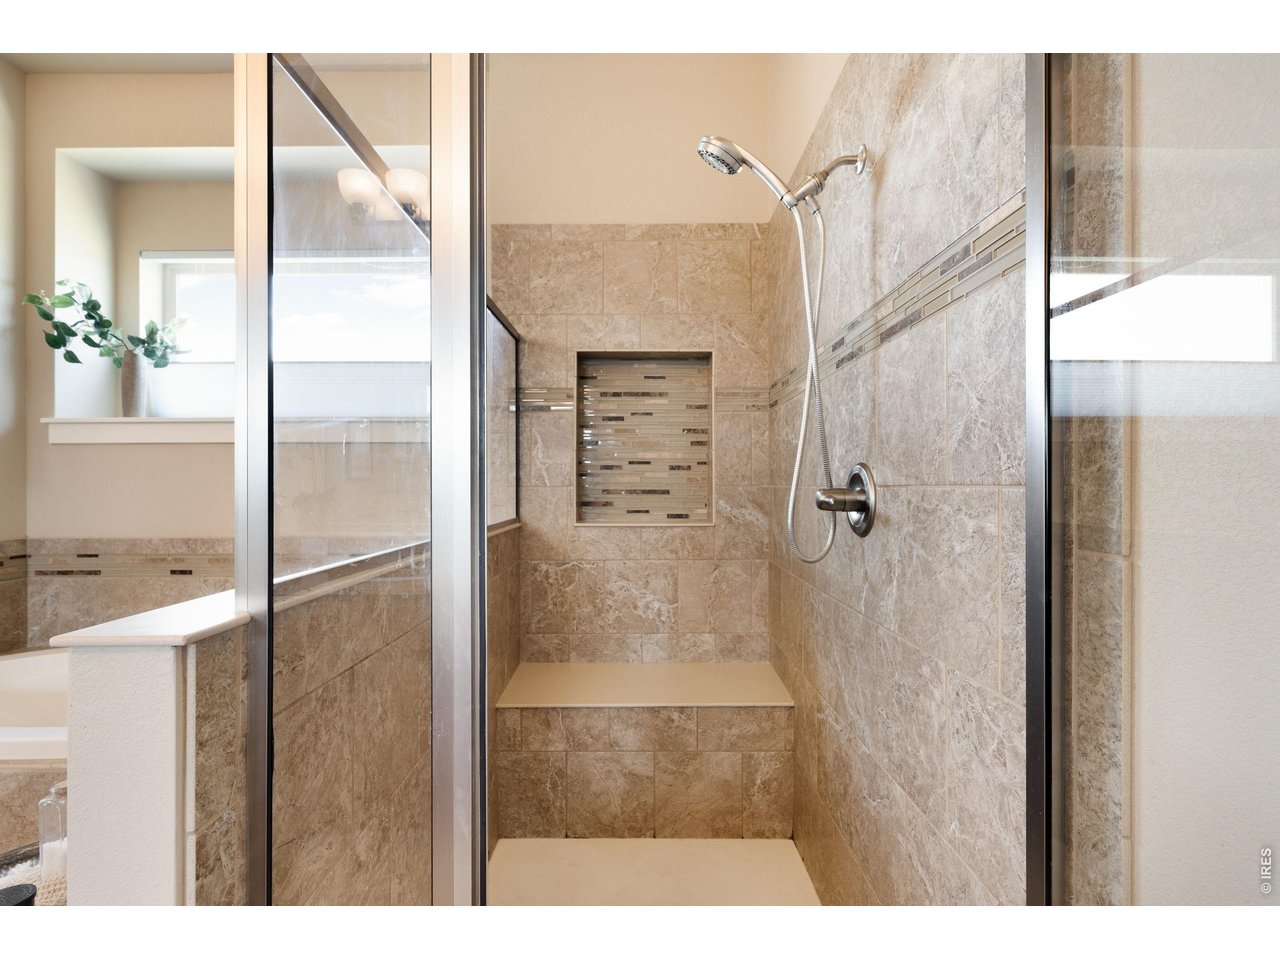
Walk-in shower with beige stone tile, a built-in bench, glass enclosure, and handheld showerhead.
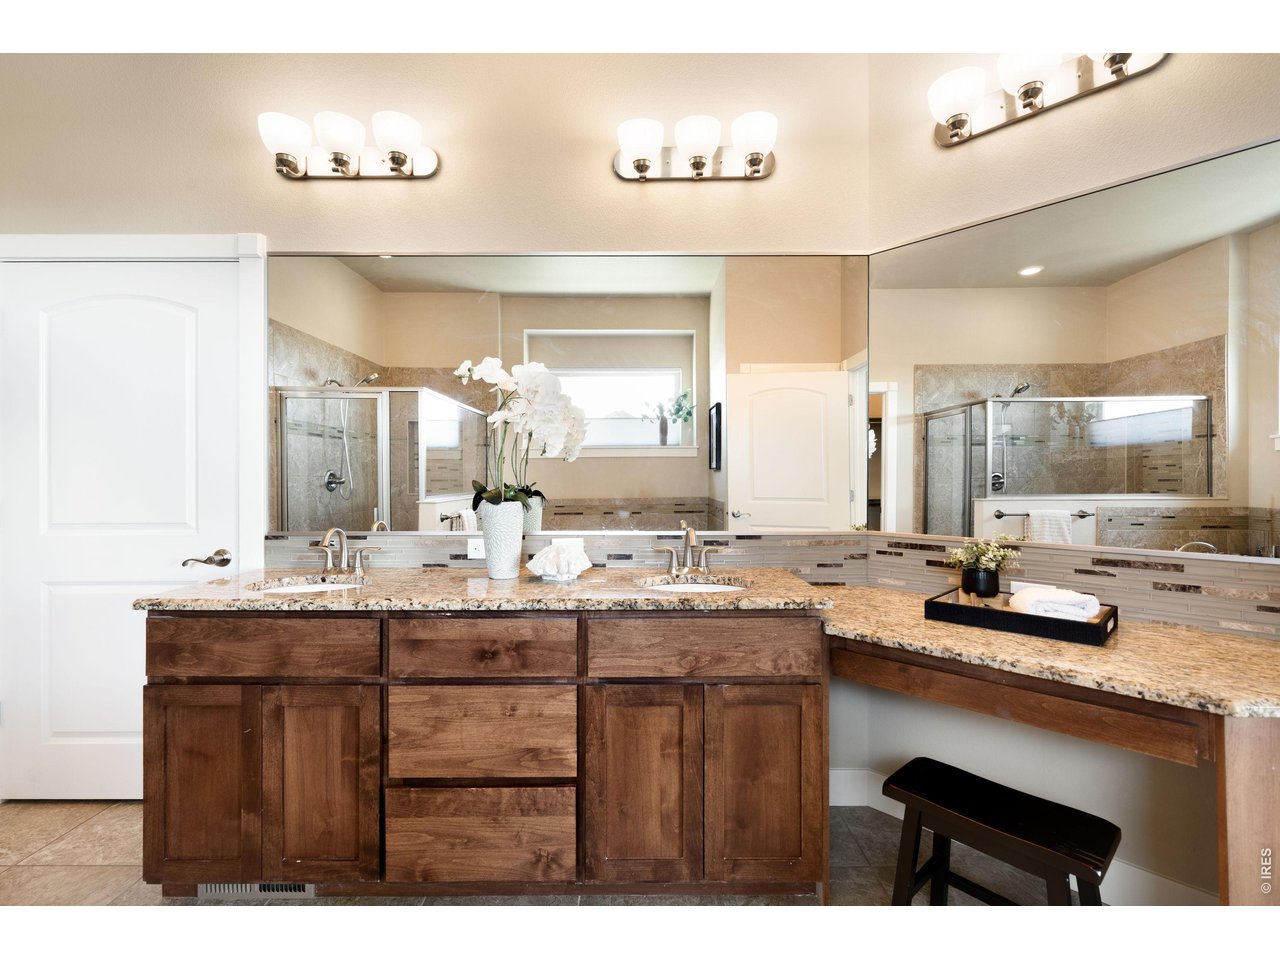
Bathroom with a dark wood double vanity, stone countertop, broad mirrors, and glass-enclosed shower.
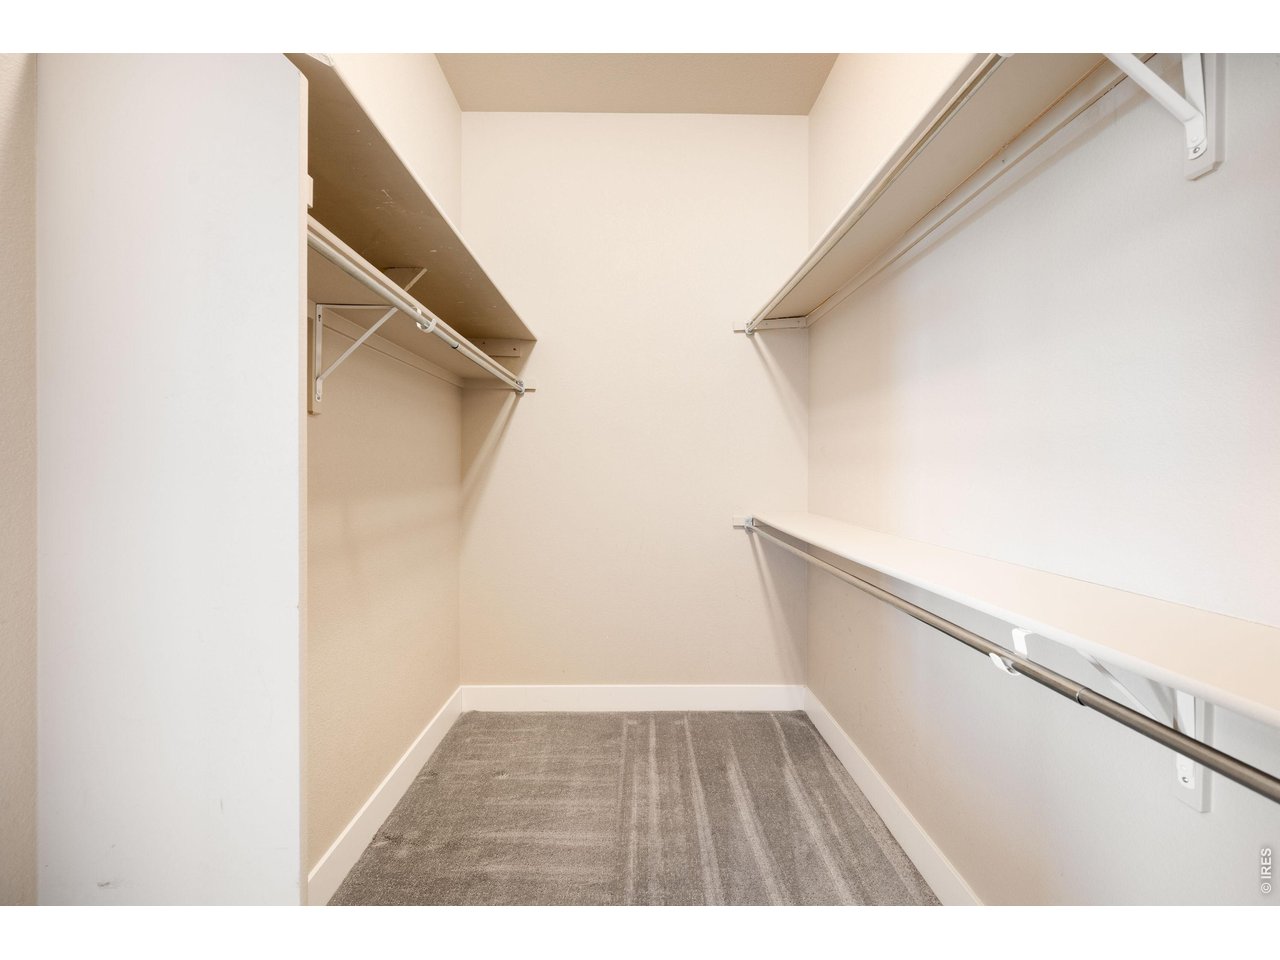
Empty walk-in closet with shelving and hanging rods along three walls.
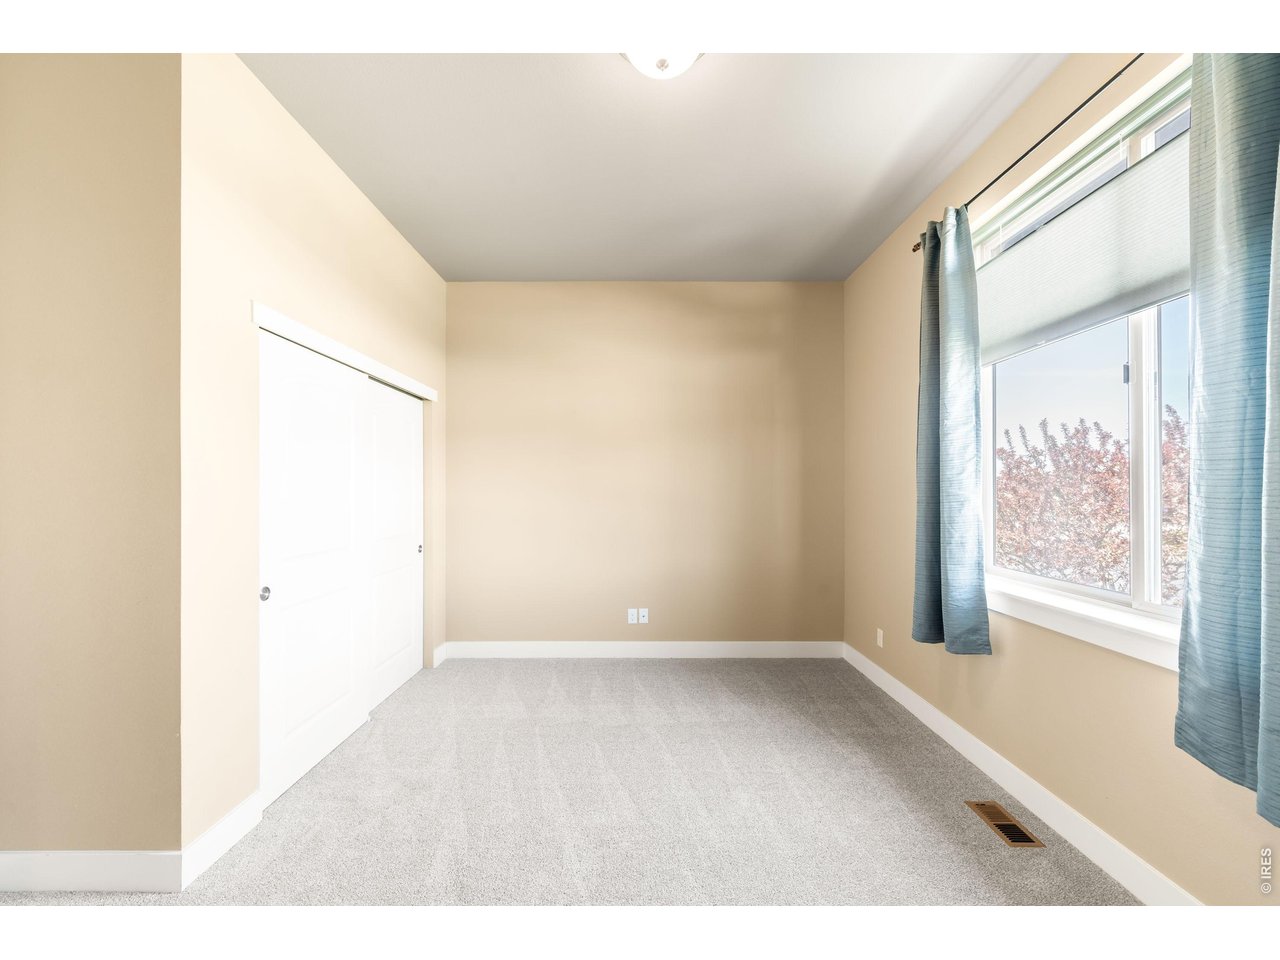
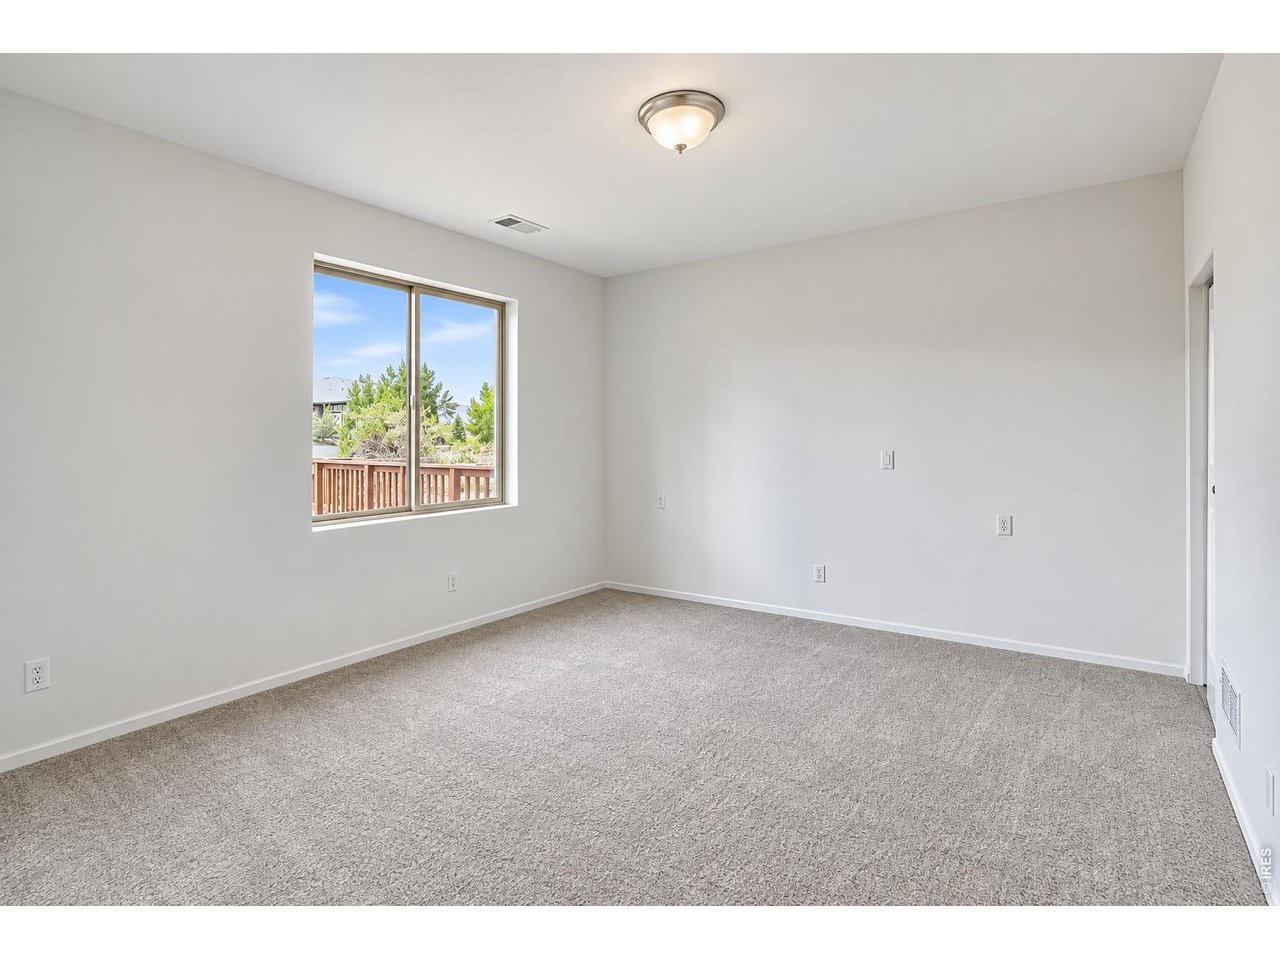
Empty bedroom with light gray carpet, a sliding closet door, and a large curtained window.
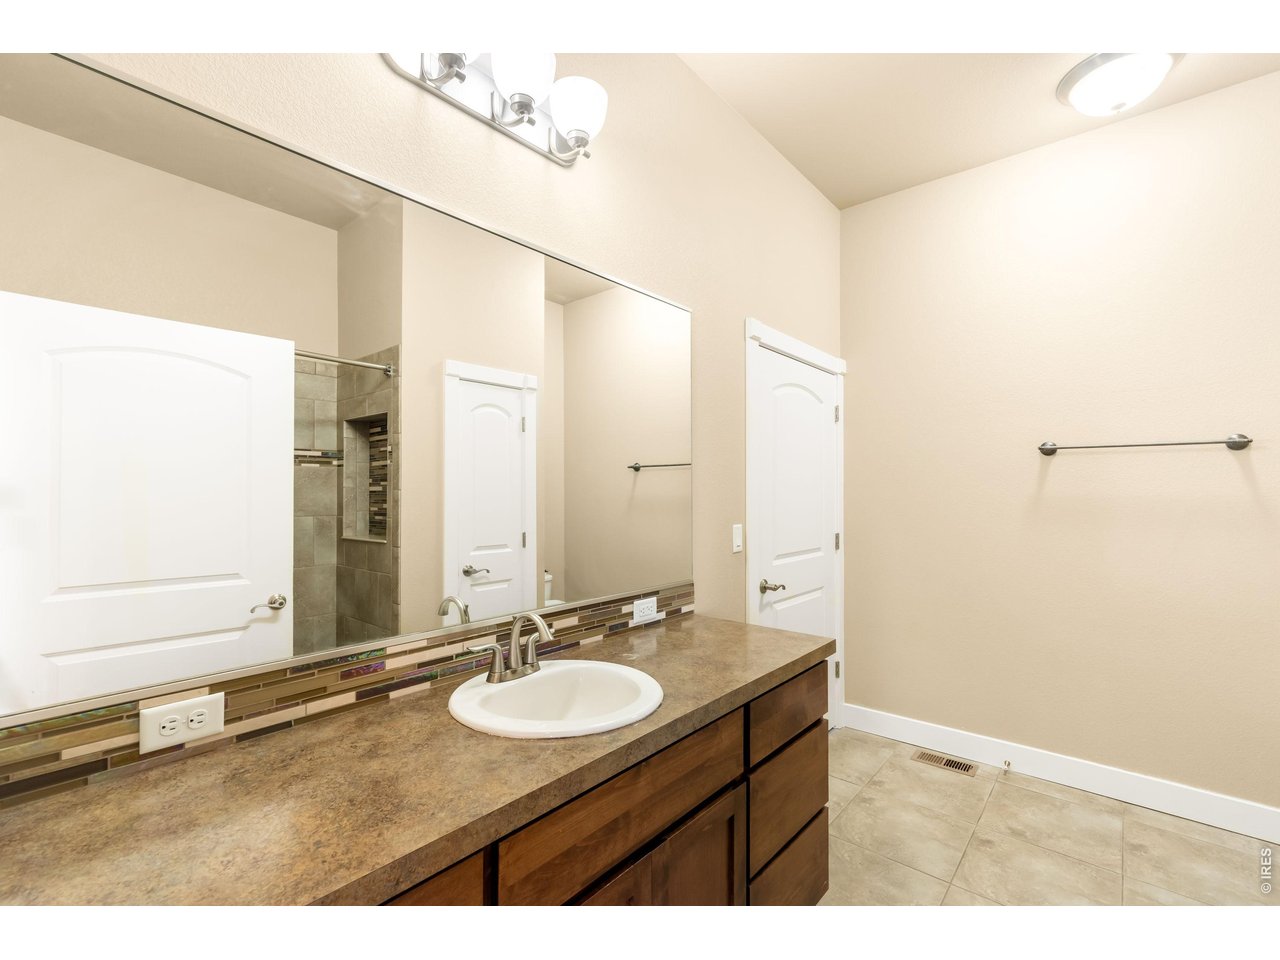
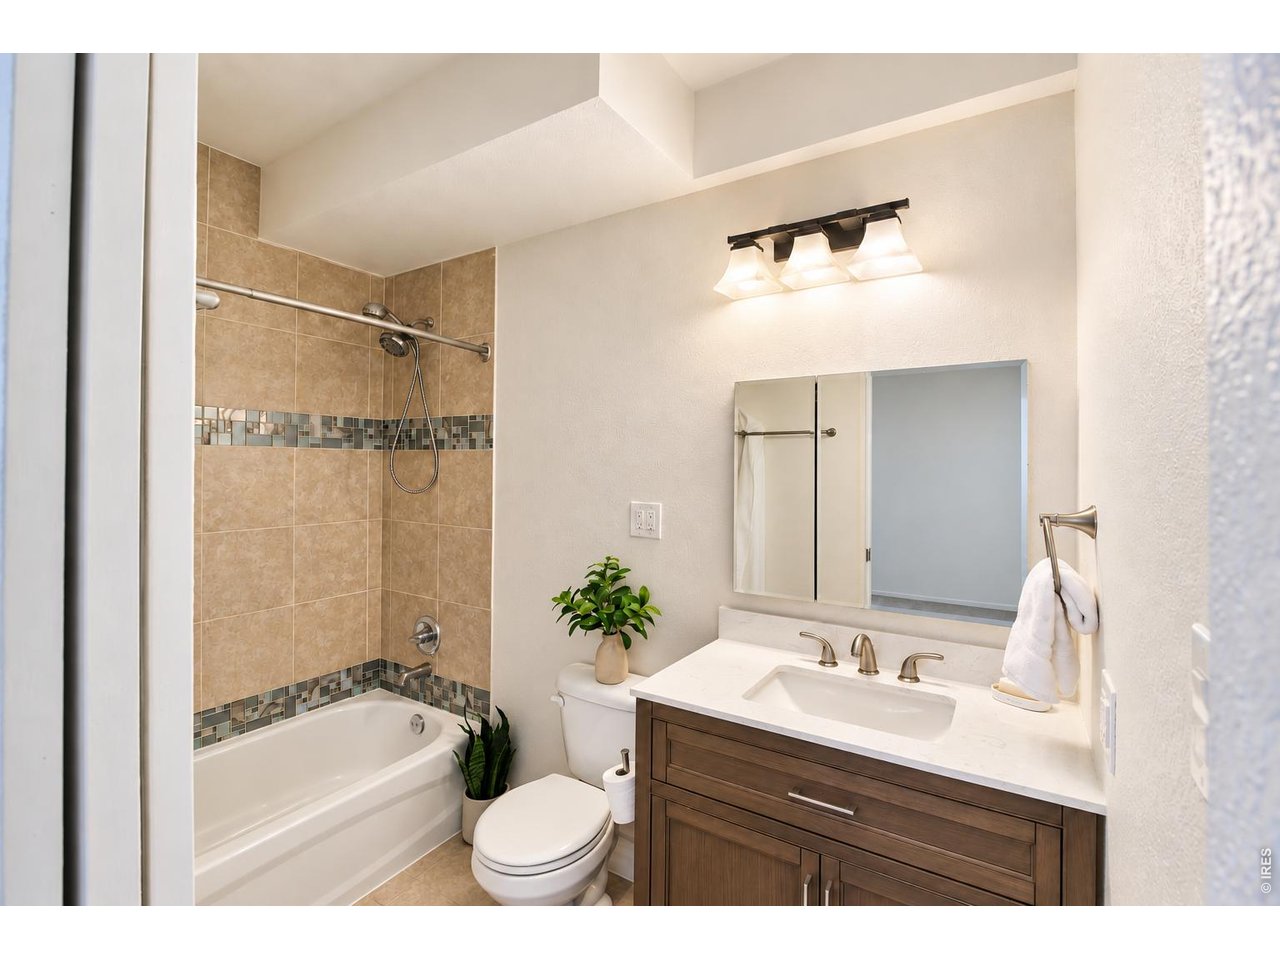
Bathroom with a long brown vanity, oval sink, large mirror, and tiled shower.
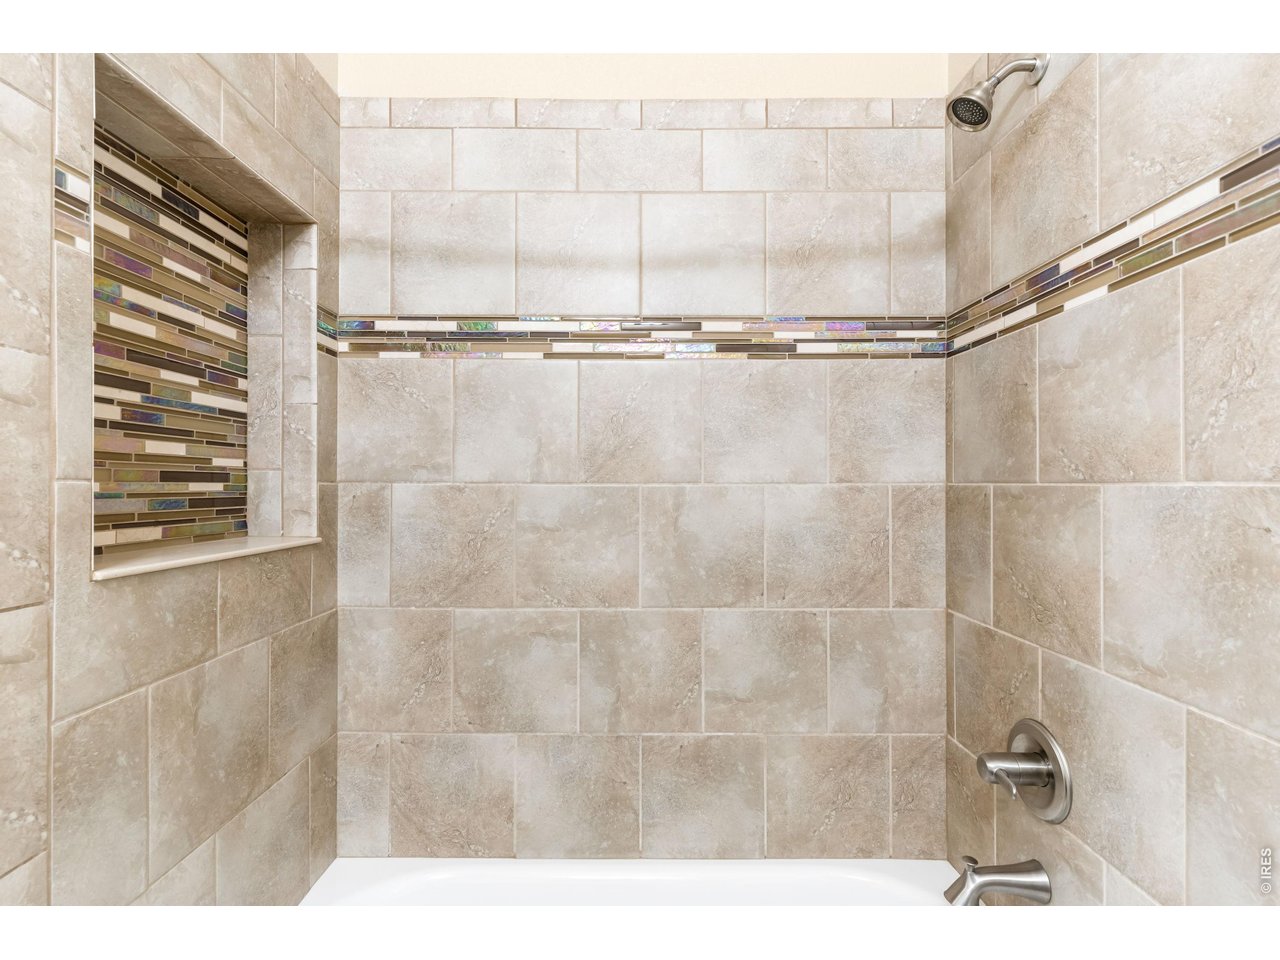
Tiled bathtub shower with a mosaic accent strip and recessed niche.
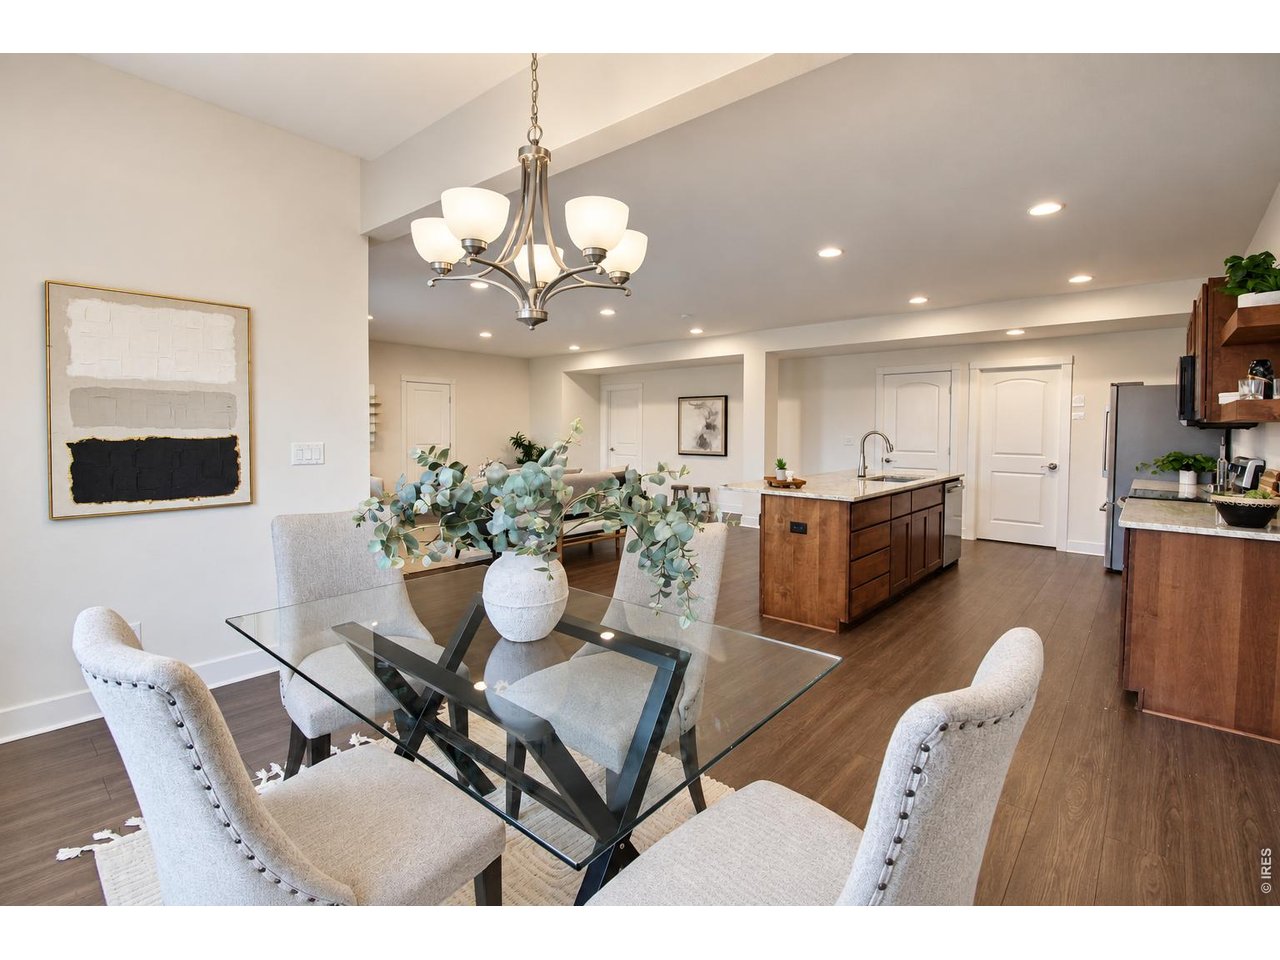
Dining room with a glass-top table and upholstered chairs beside an open kitchen and wood island.
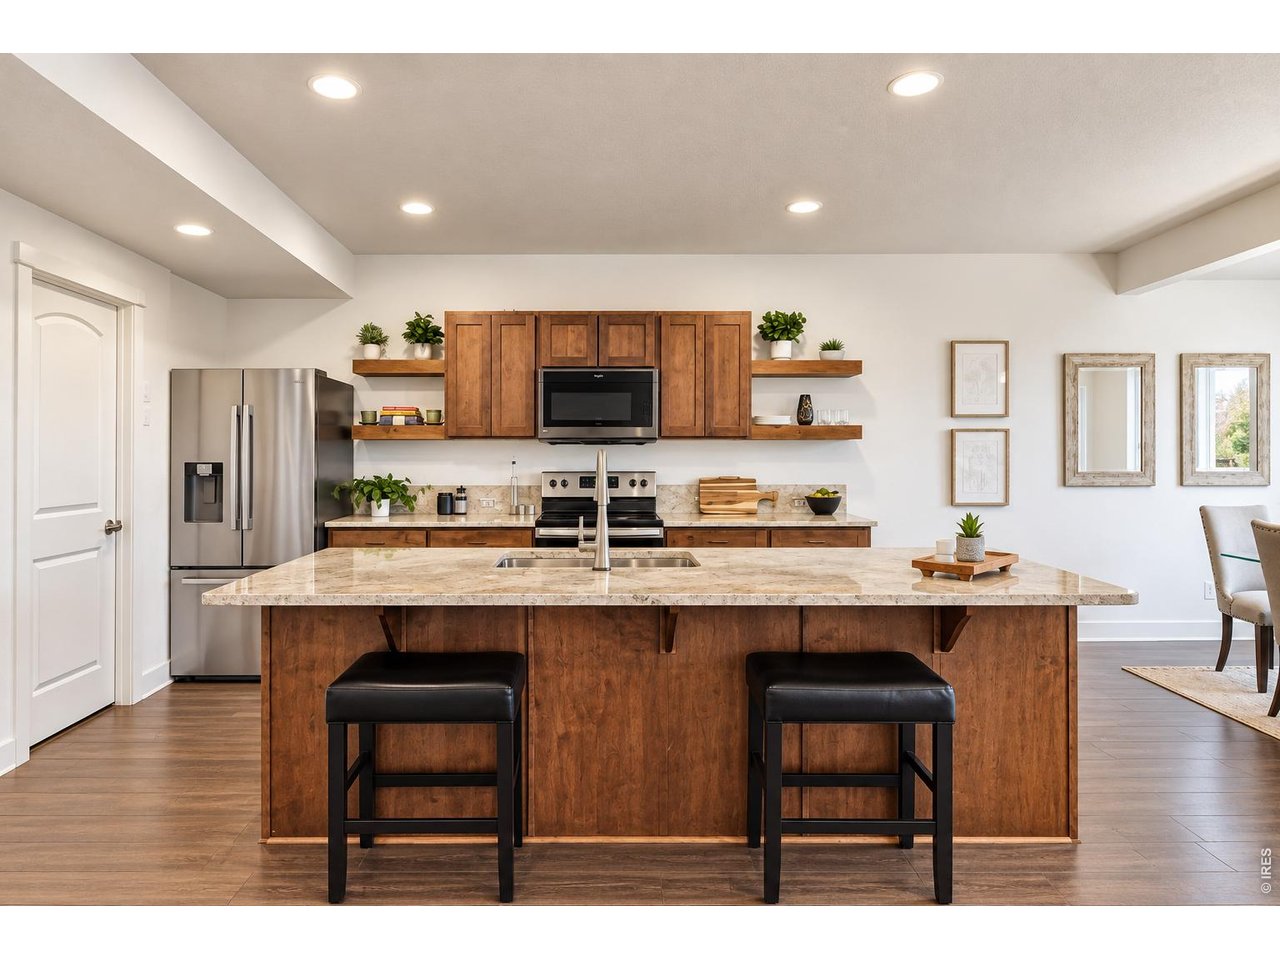
Kitchen with warm wood cabinets, stainless steel appliances, and a large island with two stools.
Kitchen with warm wood cabinets, stone counters, stainless steel appliances, and a large island sink.
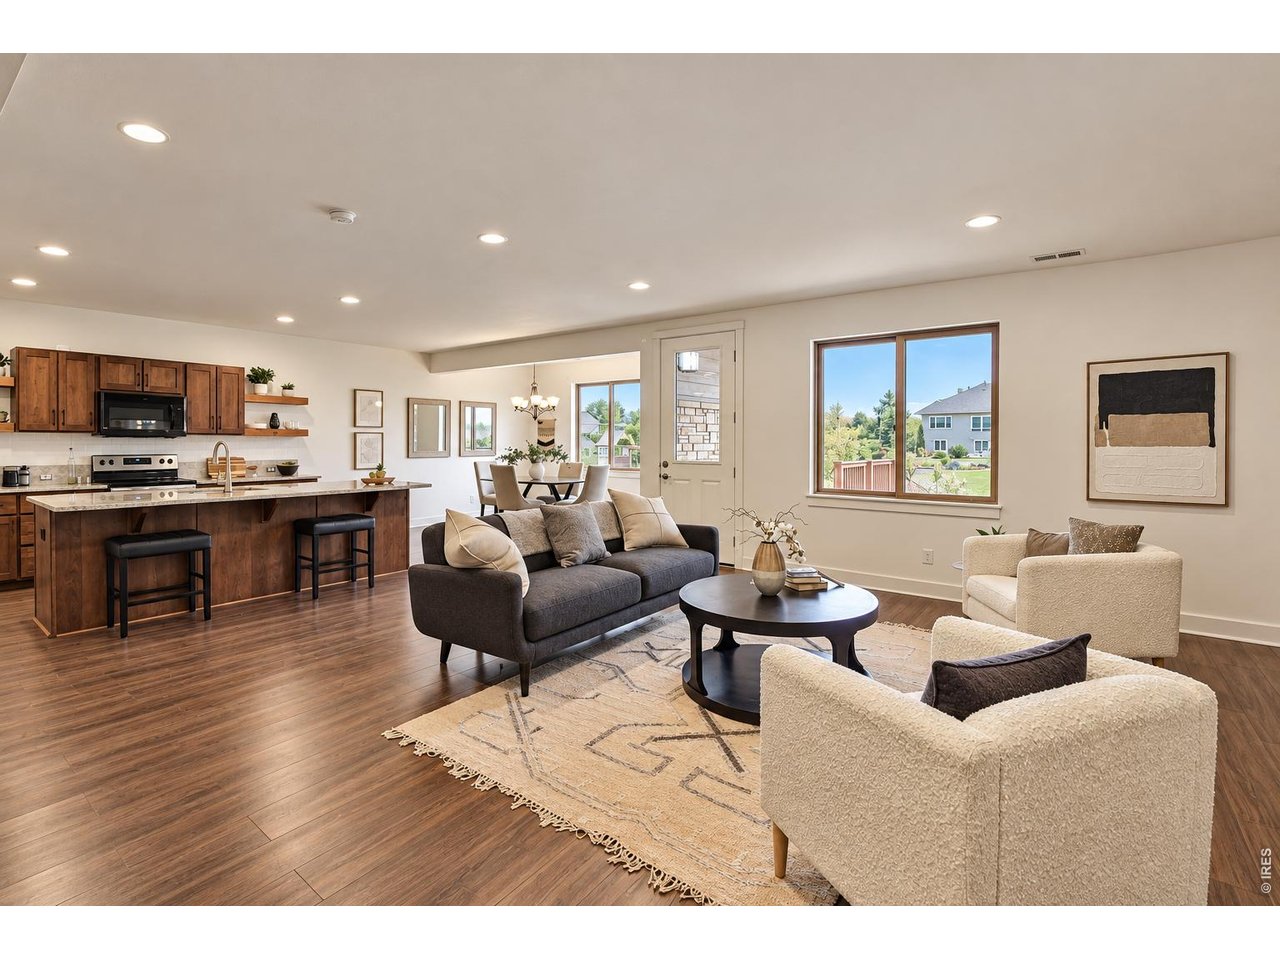
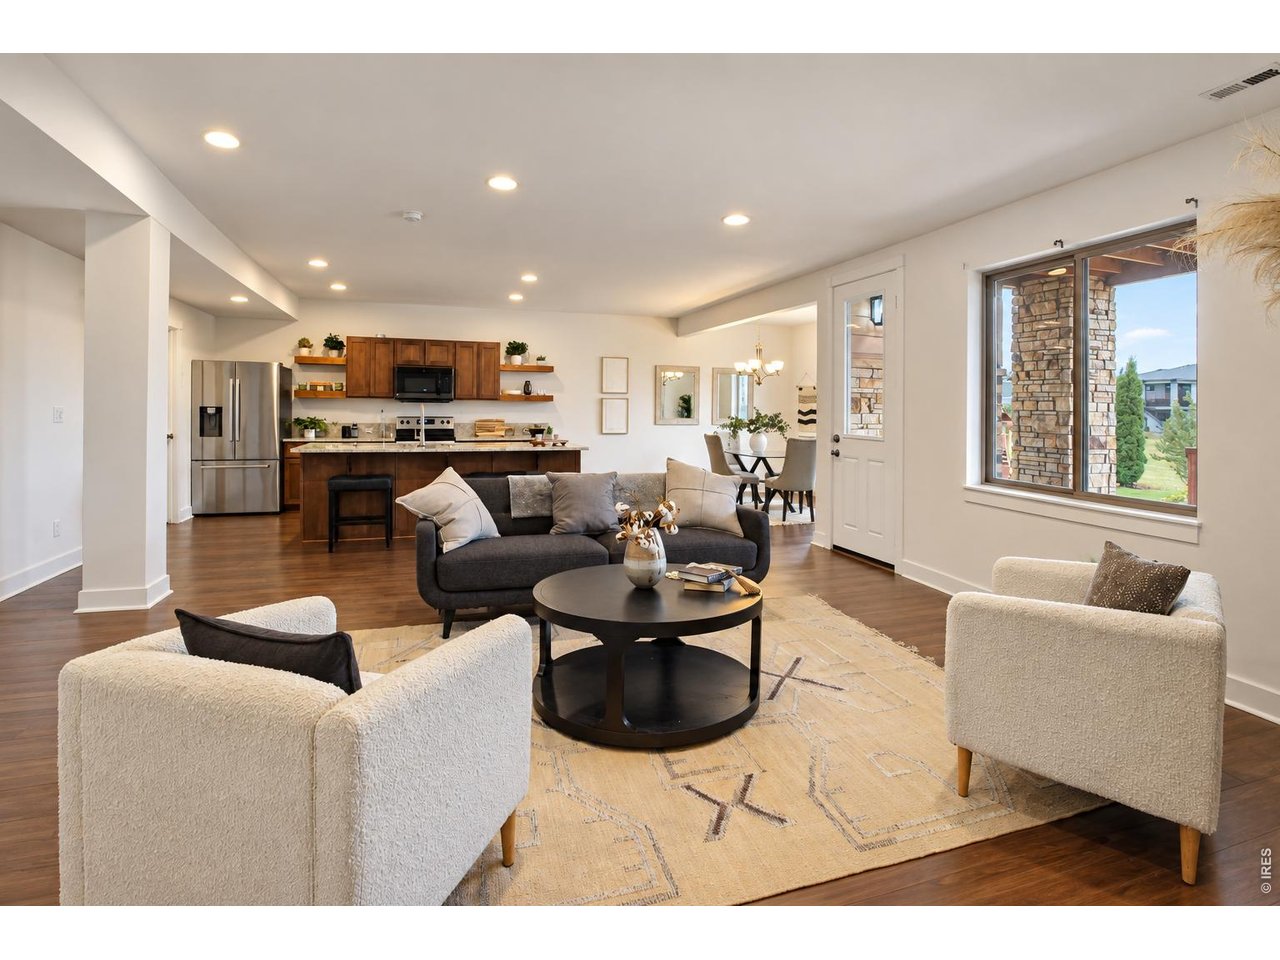
Open-plan living room and kitchen with a dark wood island and large windows.
Open-concept living room and kitchen with a gray sofa, cream chairs, and dark wood cabinetry.
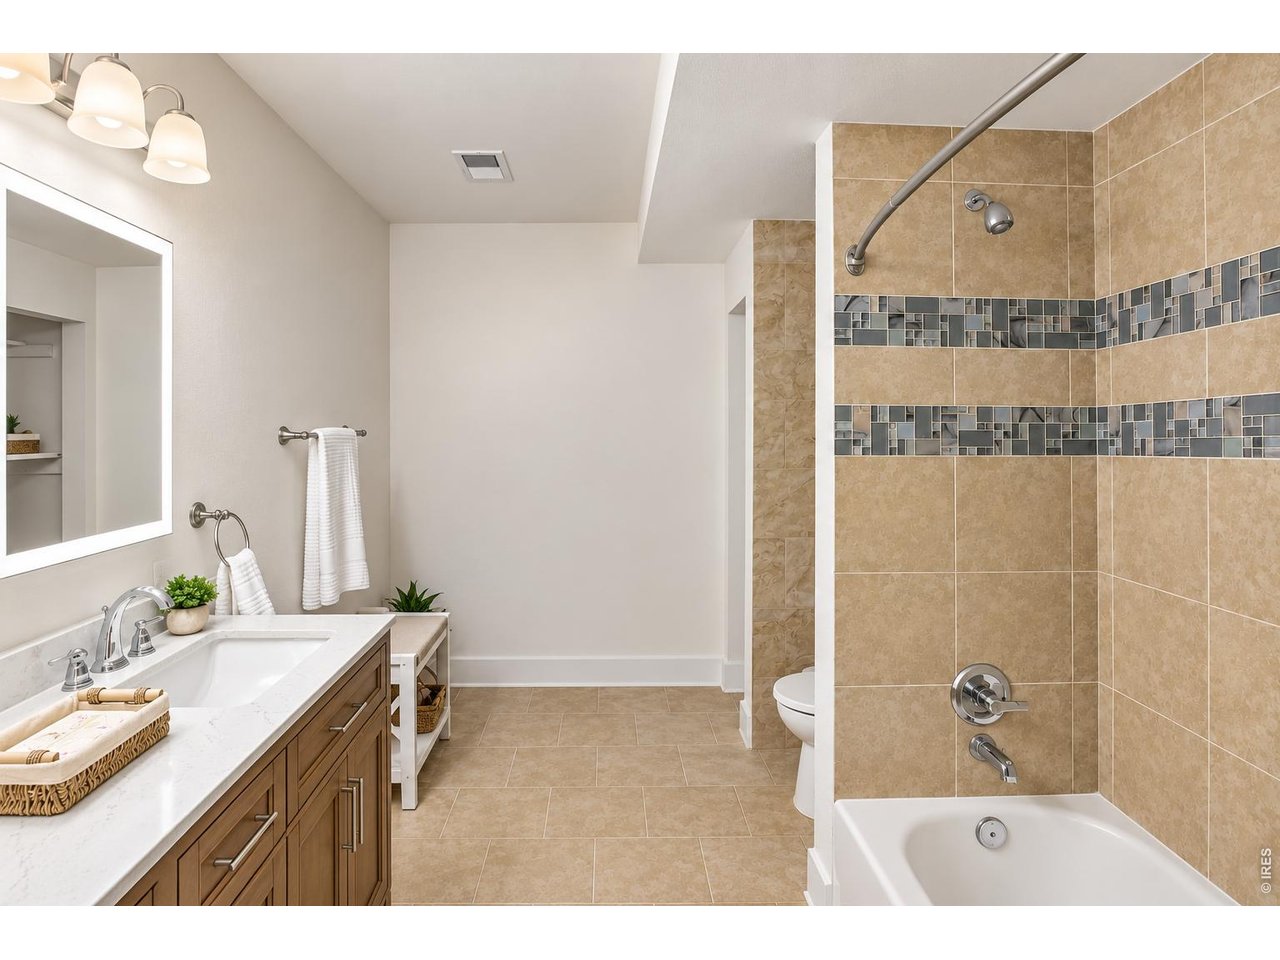
Bathroom with a wood vanity and a bathtub surrounded by tan tile and mosaic accents.
Empty carpeted room with a large window overlooking a wooden deck railing and greenery.
Bathroom with a tiled tub surround, mosaic accents, and a wood vanity.
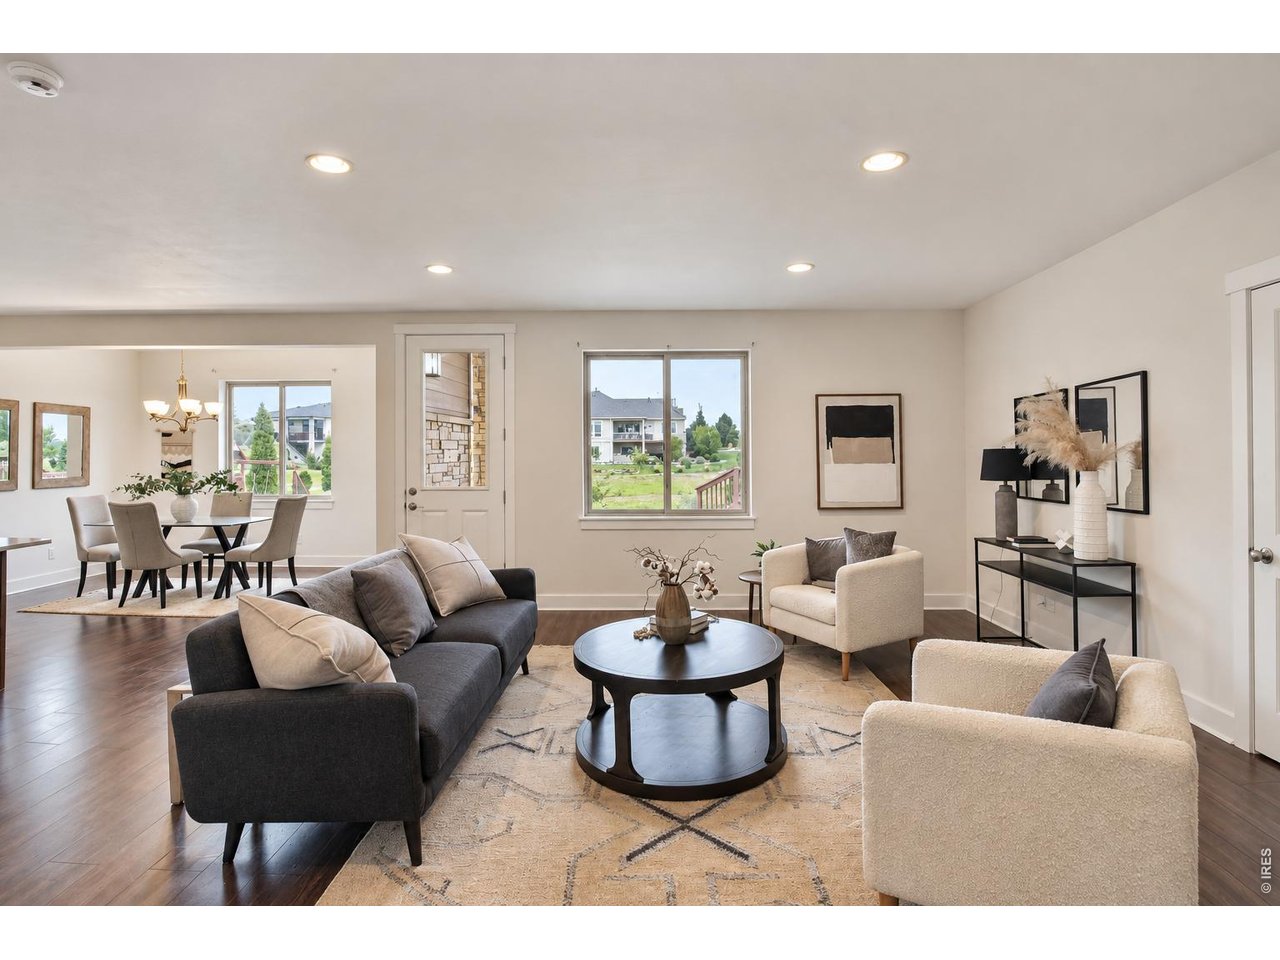
Staged living room with a round coffee table, geometric rug, and adjoining dining area.
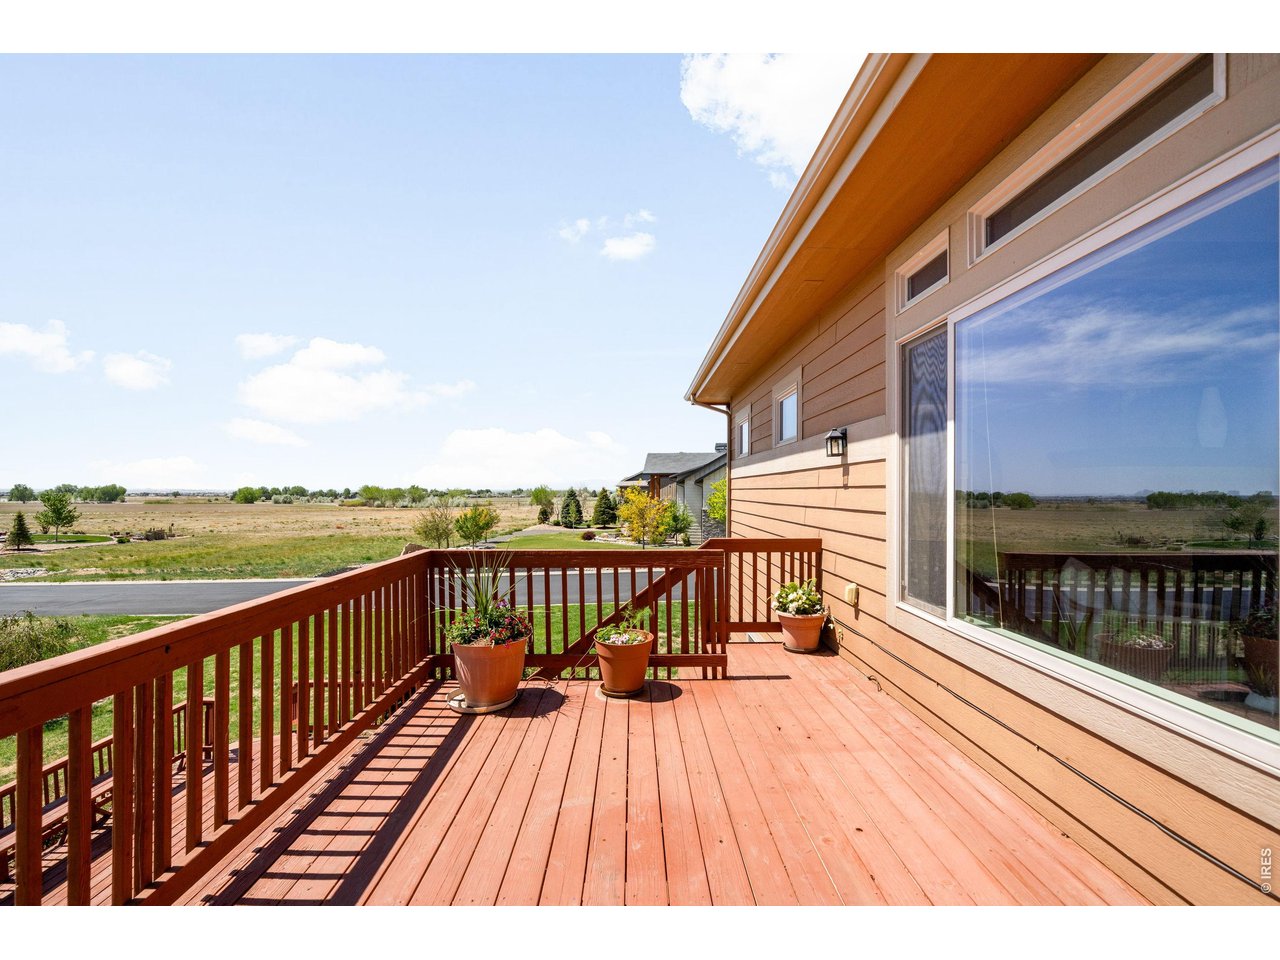
Wood deck beside a tan home, overlooking open grassy land, with potted plants along the railing.
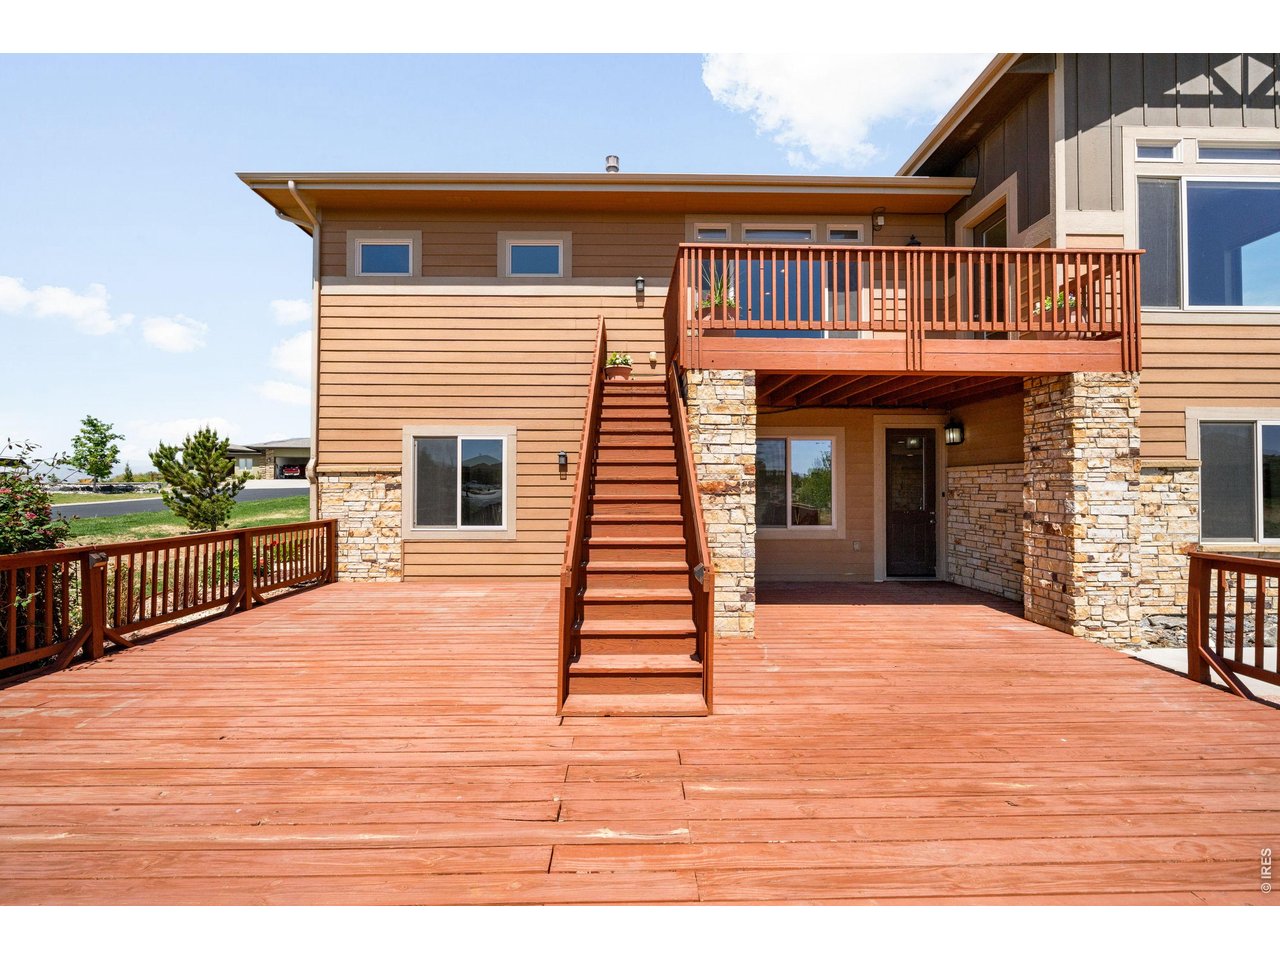
Rear of a two-story house with a broad wood deck, central stairs, and an elevated balcony.
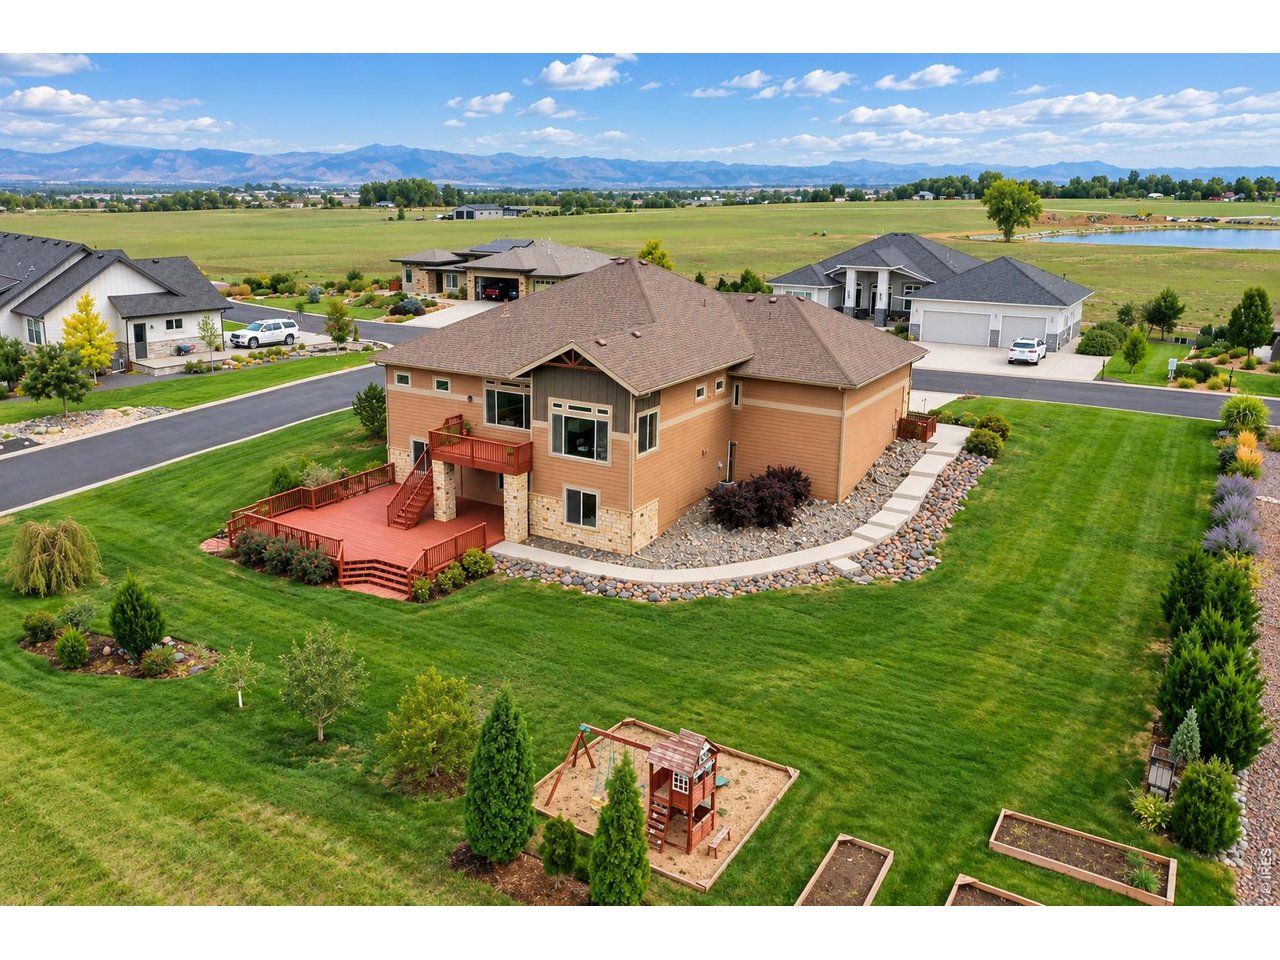
Aerial view of a two-story home with a large red deck, landscaped yard, and mountains in the distance.
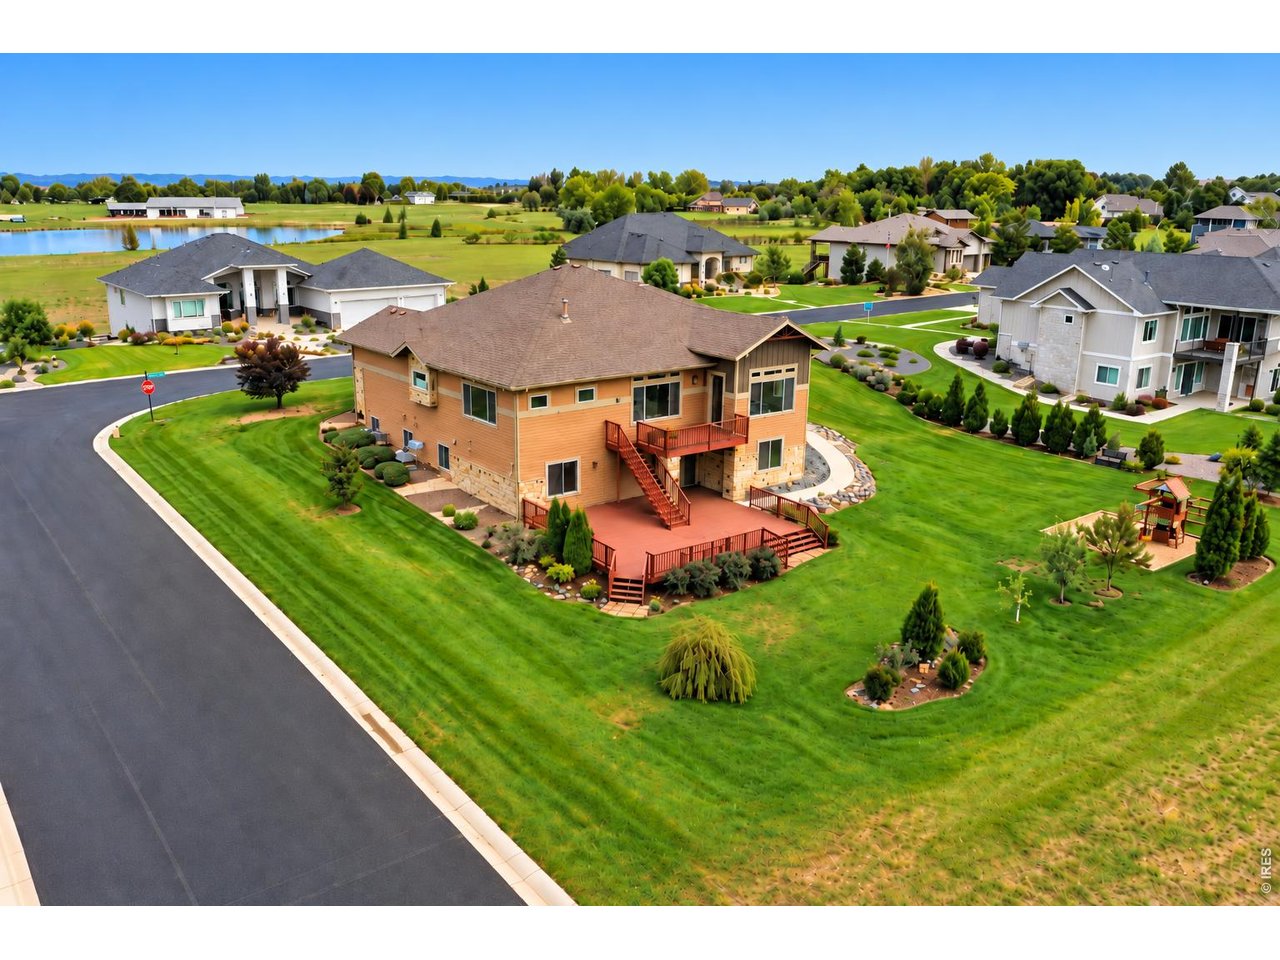
Aerial view of a two-story home with a broad deck and landscaped lawn beside a curving neighborhood road.
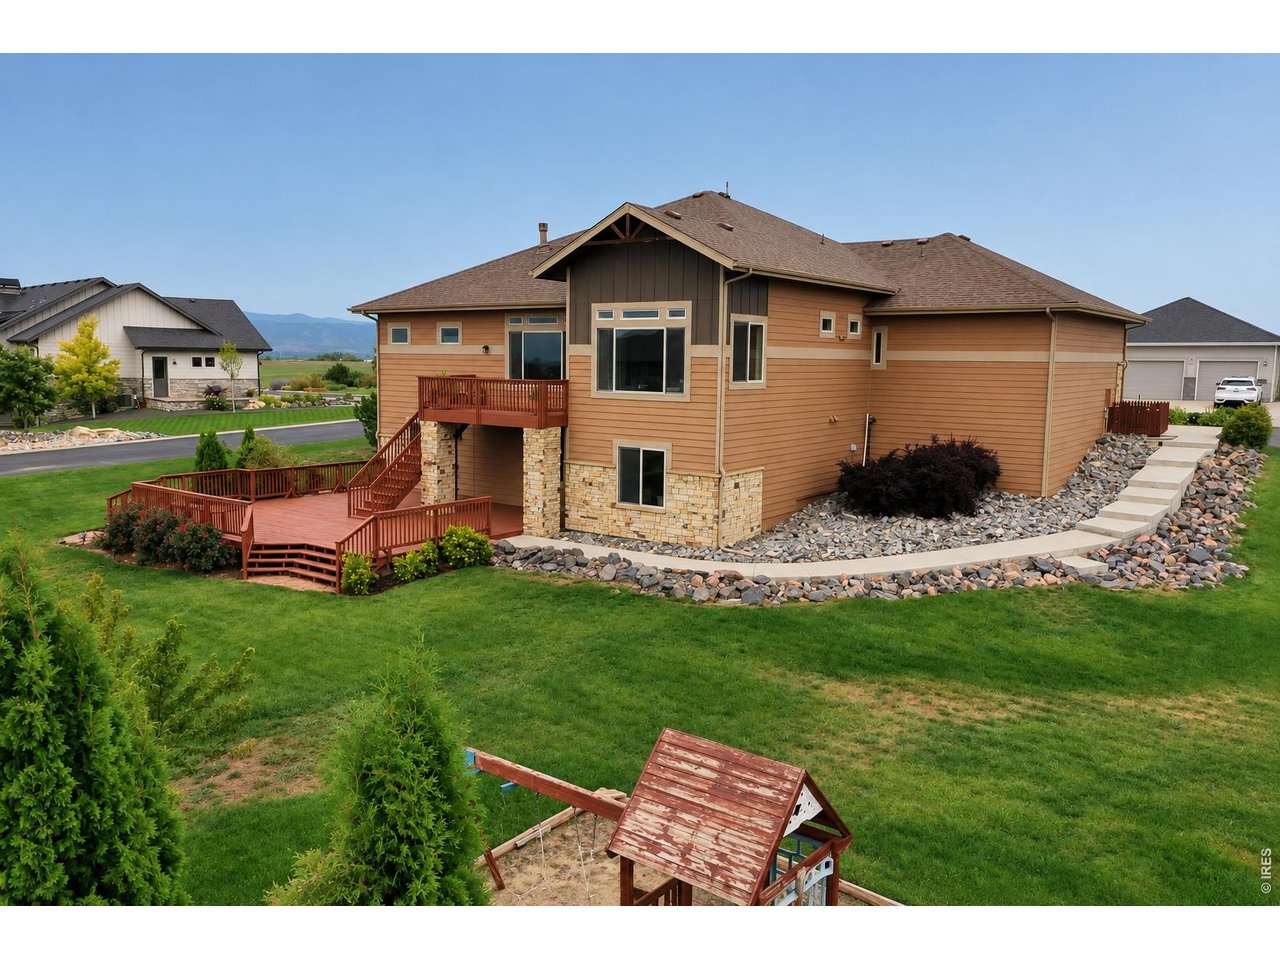
Rear of a tan home with stone accents, a raised redwood deck, and a broad lawn with a playset.
SEE ALL PHOTOS
Large stone-and-siding home with a three-car garage on a landscaped corner lot.
Single-story stone-and-siding home with three garage bays, a broad driveway, and landscaped lawn.
Living room with a tall stone fireplace, large windows, and a neutral seating area.
Staged living room with a stone fireplace, large windows, and an open dining area.
Open-plan living room and kitchen with dark wood cabinetry, island seating, hardwood floors, and wide windows.
Kitchen with dark wood cabinets, stainless steel appliances, and a granite island lined with four bar stools.
Kitchen with dark wood cabinetry, stainless steel appliances, and a granite island with four stools.
Kitchen with dark wood cabinetry, granite counters, a large island, and windows overlooking the neighborhood.
Open-plan kitchen and living area with a granite island, dark wood floors, and stone fireplace.
Dining room with a dark table, chandelier, and large windows overlooking nearby homes.
Staged room with a desk and upholstered chair, viewed through open textured-glass doors.
Bright home office with a wooden desk, two chairs, and a large window.
Staged bedroom with a centered bed, abstract wall art, and a large window overlooking open land.
Bedroom with a white bed and two armchairs beside a large window overlooking open fields.
Bathroom with a long wood vanity and built-in tub, opening onto a bedroom.
Bathroom with a corner soaking tub, beige tile surround, and window above.
Walk-in shower with beige stone tile, a built-in bench, glass enclosure, and handheld showerhead.
Bathroom with a dark wood double vanity, stone countertop, broad mirrors, and glass-enclosed shower.
Empty walk-in closet with shelving and hanging rods along three walls.
Empty bedroom with light gray carpet, a sliding closet door, and a large curtained window.
Bathroom with a long brown vanity, oval sink, large mirror, and tiled shower.
Tiled bathtub shower with a mosaic accent strip and recessed niche.
Dining room with a glass-top table and upholstered chairs beside an open kitchen and wood island.
Kitchen with warm wood cabinets, stainless steel appliances, and a large island with two stools.
Kitchen with warm wood cabinets, stone counters, stainless steel appliances, and a large island sink.
Open-plan living room and kitchen with a dark wood island and large windows.
Open-concept living room and kitchen with a gray sofa, cream chairs, and dark wood cabinetry.
Bathroom with a wood vanity and a bathtub surrounded by tan tile and mosaic accents.
Empty carpeted room with a large window overlooking a wooden deck railing and greenery.
Bathroom with a tiled tub surround, mosaic accents, and a wood vanity.
Staged living room with a round coffee table, geometric rug, and adjoining dining area.
Wood deck beside a tan home, overlooking open grassy land, with potted plants along the railing.
Rear of a two-story house with a broad wood deck, central stairs, and an elevated balcony.
Aerial view of a two-story home with a large red deck, landscaped yard, and mountains in the distance.
Aerial view of a two-story home with a broad deck and landscaped lawn beside a curving neighborhood road.
Rear of a tan home with stone accents, a raised redwood deck, and a broad lawn with a playset.
Courtesy of milehimodern - Boulder, Kayla Hickcox Listing Contact: 9703972499 
For Sale

304 Duesenberg Ln

304 Duesenberg Ln, Fort Collins, CO 80524

$1,215,000
This exceptional residence is back on the market with a fully upgraded walk-out basement. You'll be swept away by the unobstructed mountain views and the remarkable versatility for multigenerational living. Designed for both comfort and entertaining, this home sits on an expansive, nearly half-acre corner lot. A spacious living area is anchored by a fireplace and framed by a wide picture window showcasing breathtaking vistas. The open kitchen is thoughtfully appointed with generous cabinetry, a center island and stainless steel appliances, while the sunlit dining area connects to a two-story deck overlooking the expansive backyard. Glass French doors open to reveal a private home office. The serene primary suite offers a walk-in closet and five-piece bath, while the walkout lower level functions as a fully equipped in-law suite complete with a private entrance, full kitchen, washer and dryer hook-ups, living area and four additional bedrooms. A three-car attached garage and a whole-house reverse osmosis water filtration system enhance everyday living. Other luxury additions to the basement: new tuscan dunes quartz countertops, new fridge with two ice makers including sphere ice, touch screen microwave, new light fixtures, new floors, anti-fogging mirror with lights, new bathroom vanities. And there are more special touches...all patio pots are irrigated, three bidet toilets (two heated with blue light), a newly painted deck, and 30.8" 3-car garage bays. This one gets better and better. Bring an offer!

6
beds

4
baths

4,415 Sq.Ft. LIVING AREA

0.5 Acres lot

Kayla Hickcox

Kayla Hickcox

Features & Amenities

Interior

  • total bedrooms6
  • Total bathrooms4
  • full bathrooms4
  • Fireplace Living Room, One
  • APPLIANCES Double Oven, Dishwasher, Refrigerator, Microwave, Disposal
  • other interior Features Eat-in Kitchen, Open Floorplan, Pantry, Walk-In Closet(s)

Area & Lot

  • Status For Sale
  • Living Area4,415 Sq.Ft.
  • Lot Area0.5 Acres
  • MLS® ID1069045
  • TypeResidential
  • YEAR BUILT2014
  • NeighborhoodFort Collins
  • Architecture StylesIn-Law Area, Contemporary
  • Elementary SchoolTimnath
  • Middle SchoolTimnath Middle-High School
  • High SchoolTimnath Middle-High School
  • School DistrictPoudre

Exterior

  • STORIES1
  • Garage Space3.0
  • water SourcePublic
  • utilitiesElectricity Available, Cable Available
  • roofComposition
  • lot featuresCorner Lot, House Faces West, Paved, Gutters
  • parkingAttached
  • HEAT TYPEForced Air
  • AIR CONDITIONINGCentral Air
  • sewerPublic Sewer
  • other exterior FeaturesBalcony

Financial

  • Sales Price$1,215,000
  • Real Estate Tax $6,231/yr
  • HOA $1,300/yr
  • Zoning FA1
Single-story stone-and-siding home with three garage bays, a broad driveway, and landscaped lawn.

Schedule a Showing

I would love to show you this beautiful property. Please select your preferred date and time below. I will be in touch shortly to confirm your appointment.

Schedule a Showing

I would love to show you this beautiful property. Please select your preferred date and time below. I will be in touch shortly to confirm your appointment.

Thank you for your interest in 304 Duesenberg Ln, Fort Collins, CO 80524. We are reviewing your request and will be in touch shortly!

Mortgage Calculator

Estimate your monthly mortgage payment, including the principal and interest, property taxes, and HOA. Adjust the values to generate a more accurate rate.

All estimates are provided for informational purposes only. Actual amounts may vary.
$0,000 Your Payment 20 15 65
$0,000 Your Payment

Fort Collins

Explore

A Better Way to Buy & Sell

Working with Kayla Hickcox means partnering with an advisor who leads with empathy, insight, and unwavering advocacy. Every client’s journey is approached with care and intention, ensuring you feel informed, supported, and confident at every step of the process.

Follow Me on Instagram