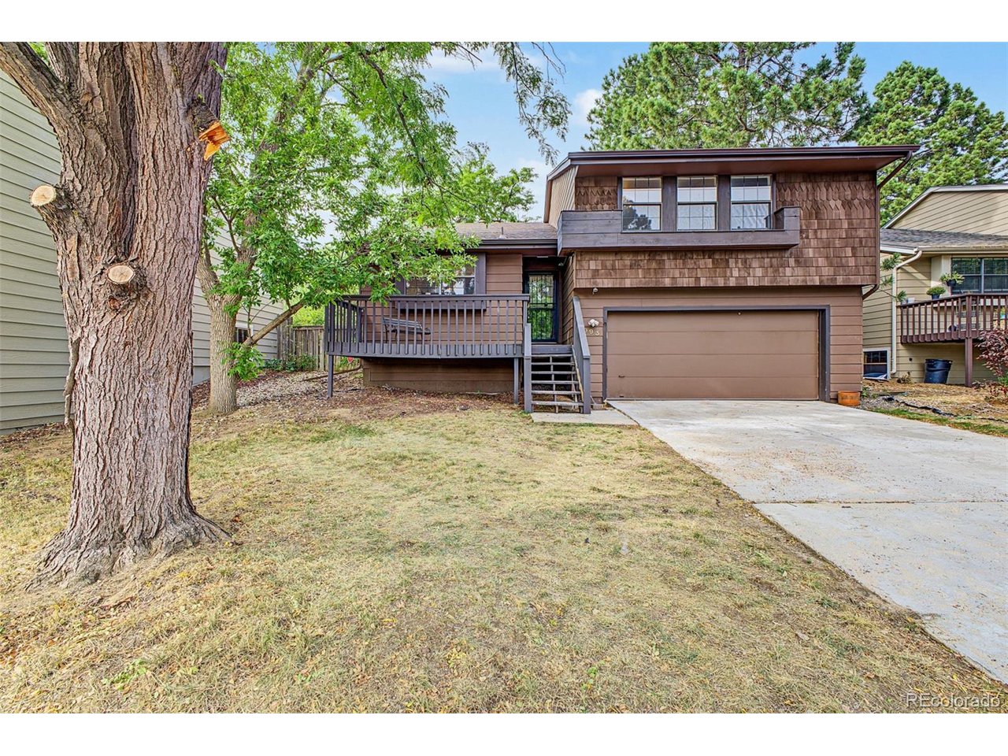
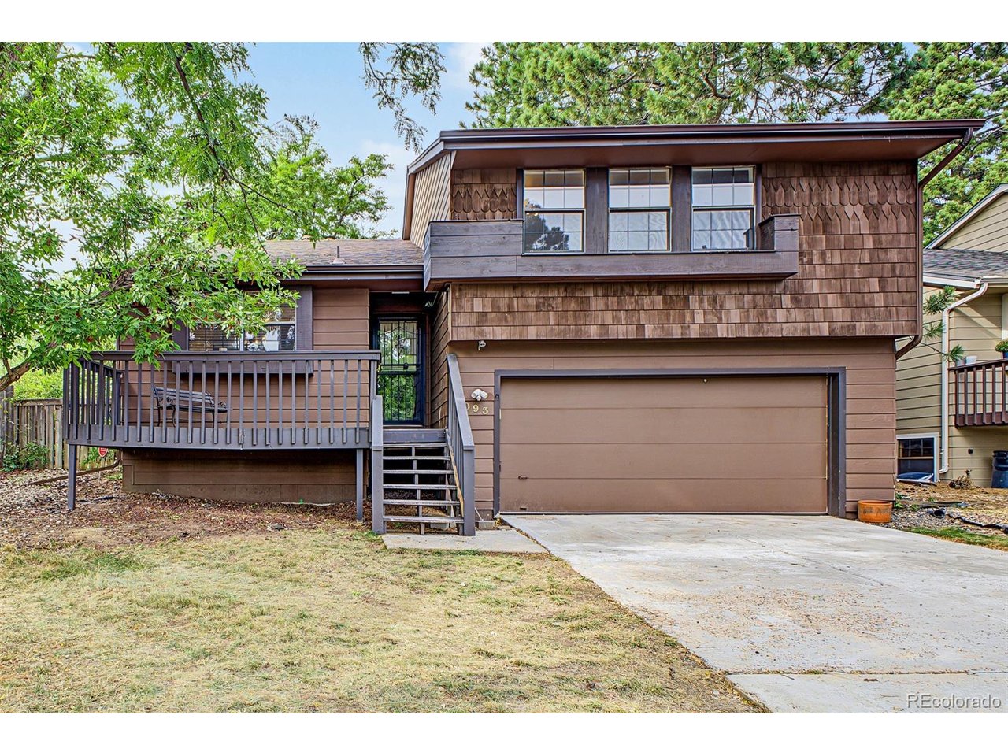
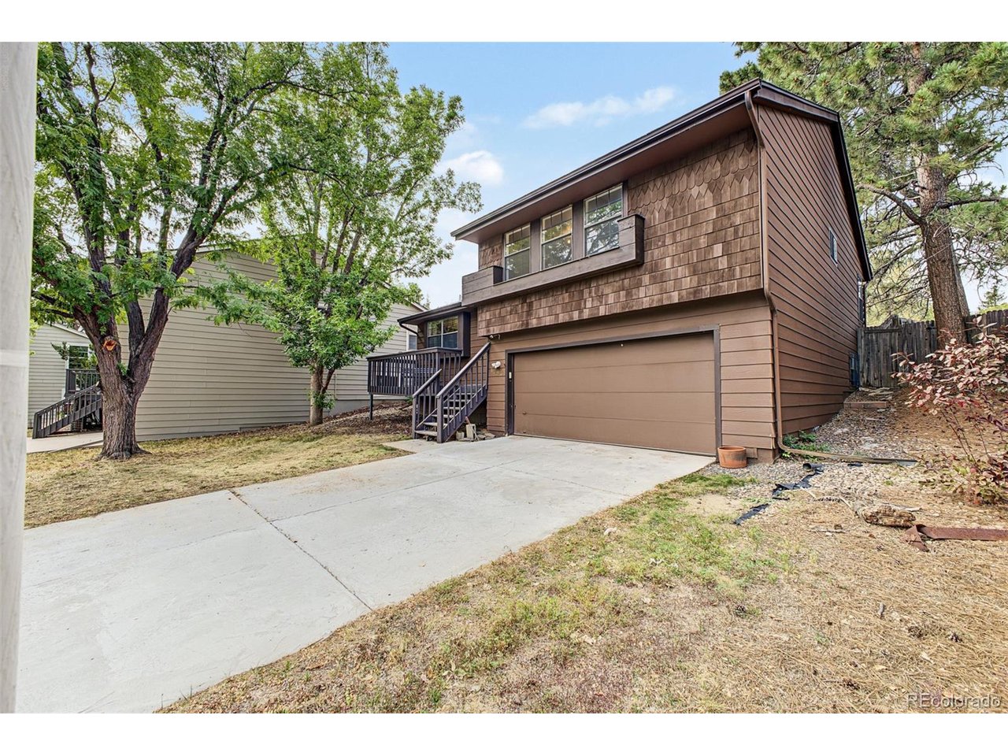
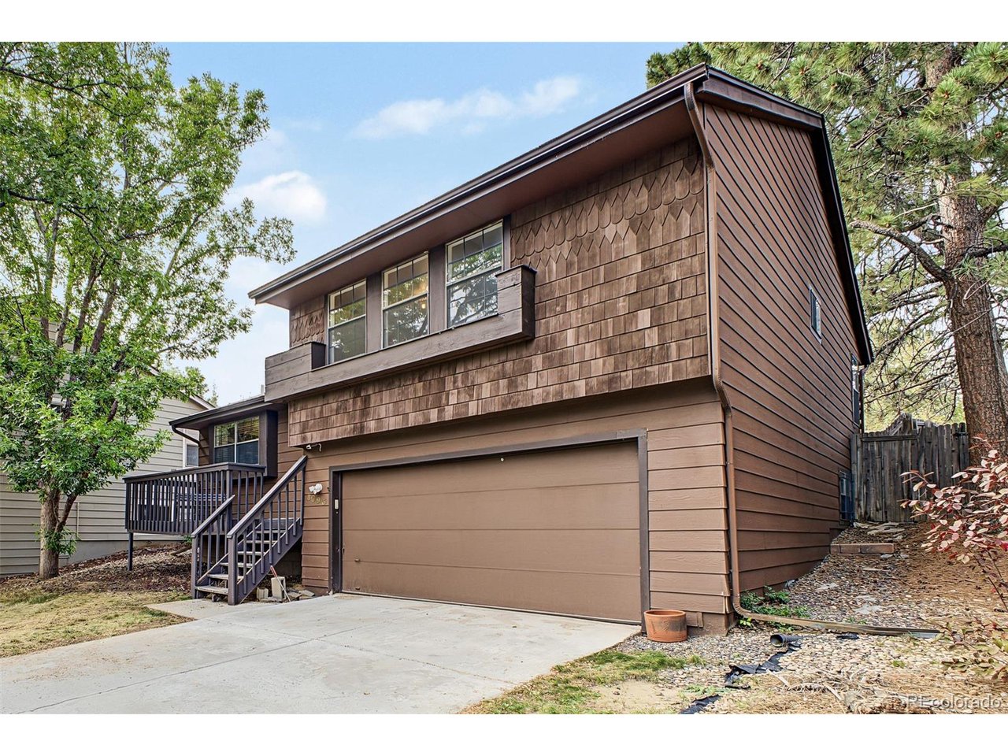
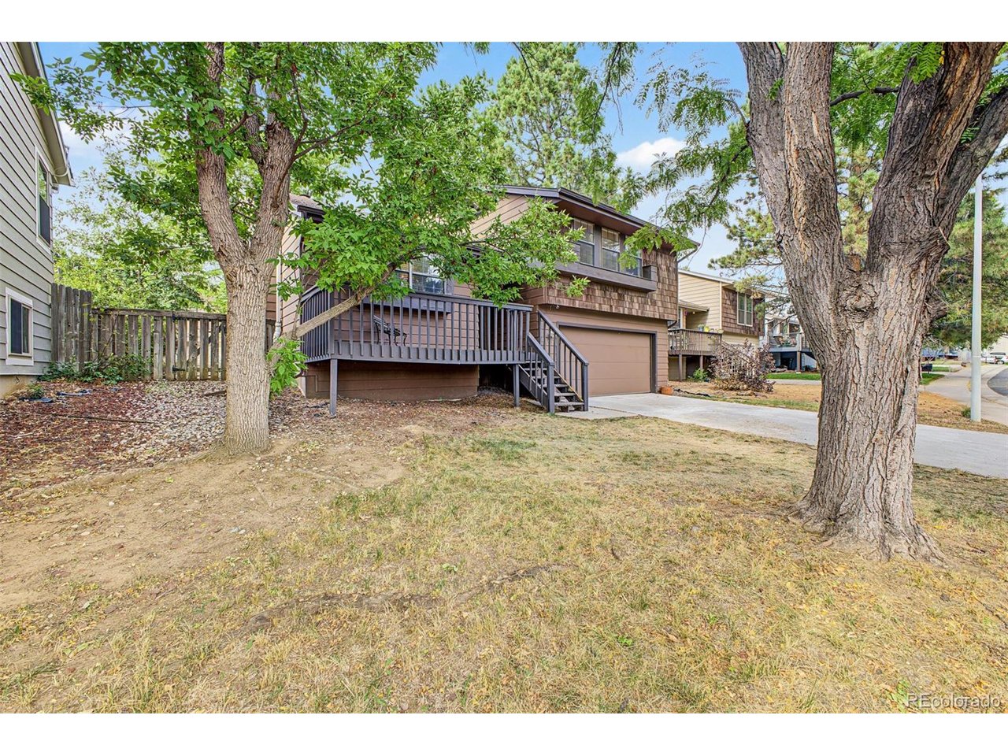
Property photo 1
Property photo 2
Property photo 3
Property photo 4
Property photo 5
4 Beds
3 Baths
2,291 sqft

$550,000

8093 S Newport Ct, Centennial CO, 80112

Price per sqft$240.07
Built in1981
Property size2,291 sqft
Property typeResidential
Courtesy of eXp Realty, LLC, Dan Turre Listing Contact: [email protected],720-252-6917

Overview

Active

Listed Sep 24, 2026

Updated 3 days ago

Tucked away on a quiet cul-de-sac in the highly sought-after Ridge at Foxridge neighborhood, this multi-level home offers exceptional potential and an unbeatable Centennial location within the acclaimed Cherry Creek School District. The home is ready for its next owner to bring their vision and make it their own, with opportunities for cosmetic updates throughout. The main level welcomes you with vaulted ceilings and natural light. The kitchen offers plenty of cabinetry and counter space and overlooks the comfortable lower-level family room. While functional as it stands, the kitchen is dated and provides an excellent opportunity to redesign and update the space to fit today's style and preferences. The family room features a cozy fireplace and direct walkout access to the private, mature backyard. Upstairs, the primary retreat features an en-suite bath and ample closet storage, accompanied by spacious secondary bedrooms and a full guest bath. The lower level features nice living room with fireplace and a fourth bedroom/office and bathroom.The unfinished basement offers additional potential for future living space, a home gym, spacious laundry room, workshop, or abundant storage. Enjoy the peaceful neighborhood setting with convenient access to walking trails, local parks, neighborhood swim and tennis facilities, and Cherry Creek schools, including Dry Creek Elementary, West Middle, and Cherry Creek High. Centrally positioned near the Denver Tech Center, Park Meadows, I-25, and C-470, this home is a great opportunity for a buyer looking to build equity through updates and create a home tailored to their own style in one of Centennial's established and beautiful communities.

$3,659/mo

Est. mortgage payment based on a $550,000 home price.

All estimates are provided by Luxury Presence for informational purposes only. Actual amounts may vary.

Additional information

MLS® ID
7930512

Interior Features

Bedrooms
4
Bathrooms
3
Fireplace
Yes
Cooling
Yes
Heating
Yes
Basement
Yes

Exterior Features

Lot Size
0.14 Acres

Other Property Details

Taxes
$3,900
Tax Frequency
Annually
Association Fee Frequency
Yearly
Garage
Yes
MLS provider logo

Listings courtesy of Information and Real Estate Services, LLC (IRES) as distributed by MLS GRID

All information deemed reliable but not guaranteed and should be independently verified. All properties are subject to prior sale, change or withdrawal. Neither listing broker(s) nor Kayla Hickcox shall be responsible for any typographical errors, misinformation, misprints and shall be held totally harmless. Properties displayed may be listed or sold by various participants in the MLS. 

Based on information submitted to the MLS GRID as of 3:17 AM UTC on 10/20/2026. All data is obtained from various sources and may not have been verified by broker or MLS GRID. Supplied Open House Information is subject to change without notice. All information should be independently reviewed and verified for accuracy. Properties may or may not be listed by the office/agent presenting the information.

©2026 Information and Real Estate Services, LLC (IRES). All rights reserved.

DMCA Notice 

Powered by Luxury Presence