Property photo 1
Property photo 2
Property photo 3
Property photo 4
Property photo 5
6 Beds
4 Baths
3,300 sqft

$615,000

9642 Ogden Ct, Thornton CO, 80229

Price per sqft$186.36
Built in2003
Property size3,300 sqft
Property typeResidential
Courtesy of Coldwell Banker Realty 56, Morgan Jansen Listing Contact: [email protected],720-749-7456

Overview

Active

Listed Oct 22, 2026

Updated 3h ago

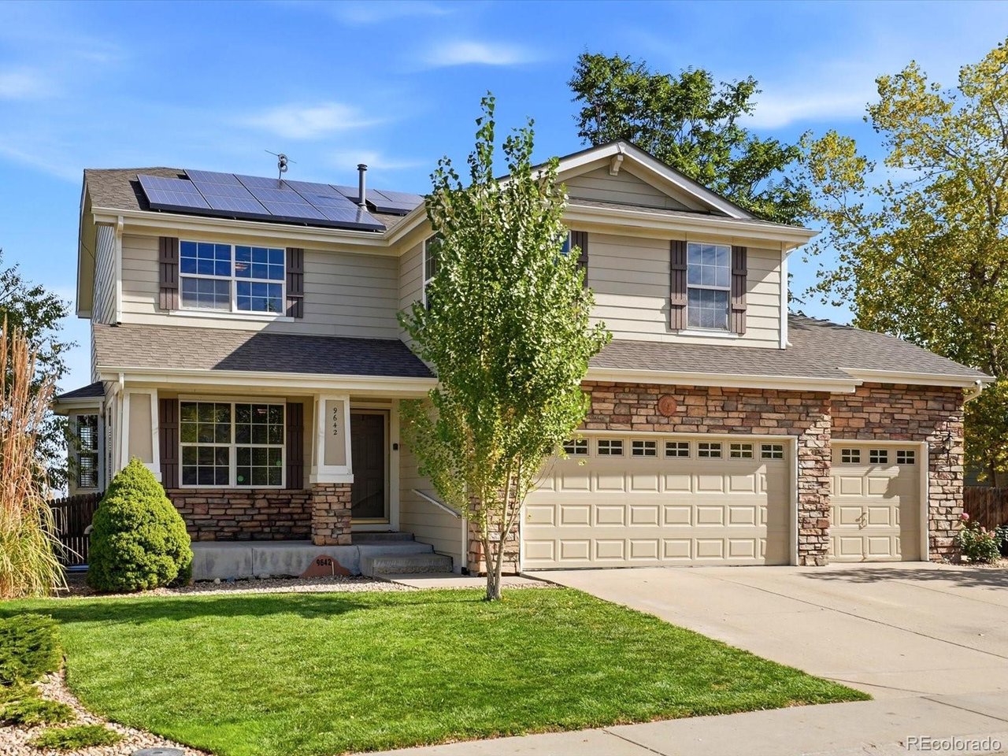
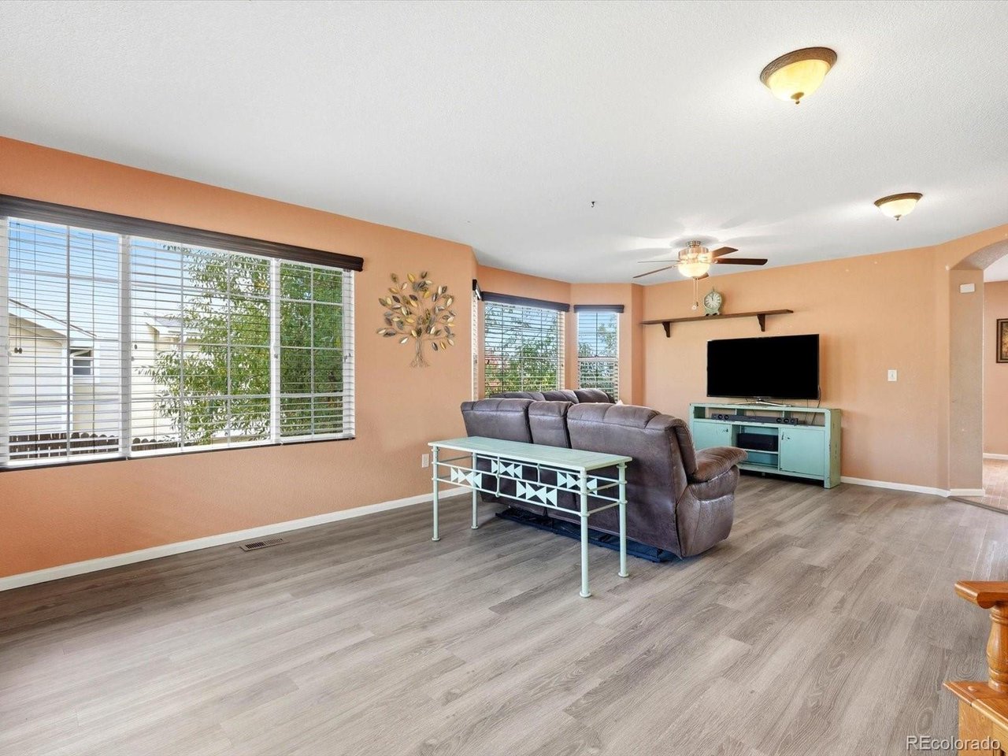
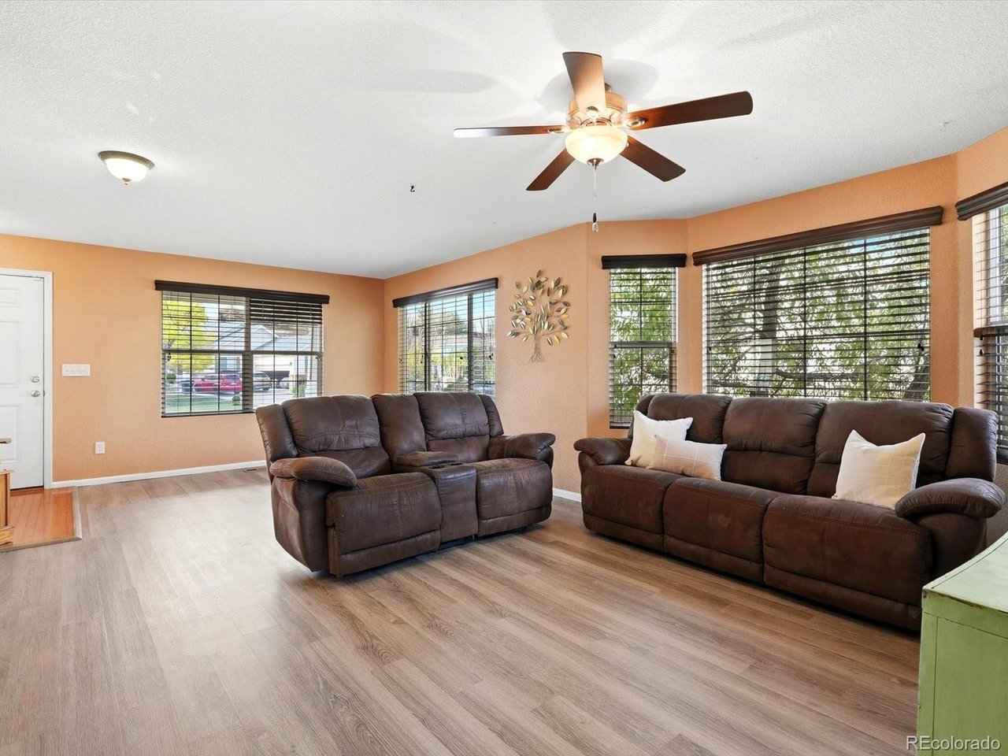
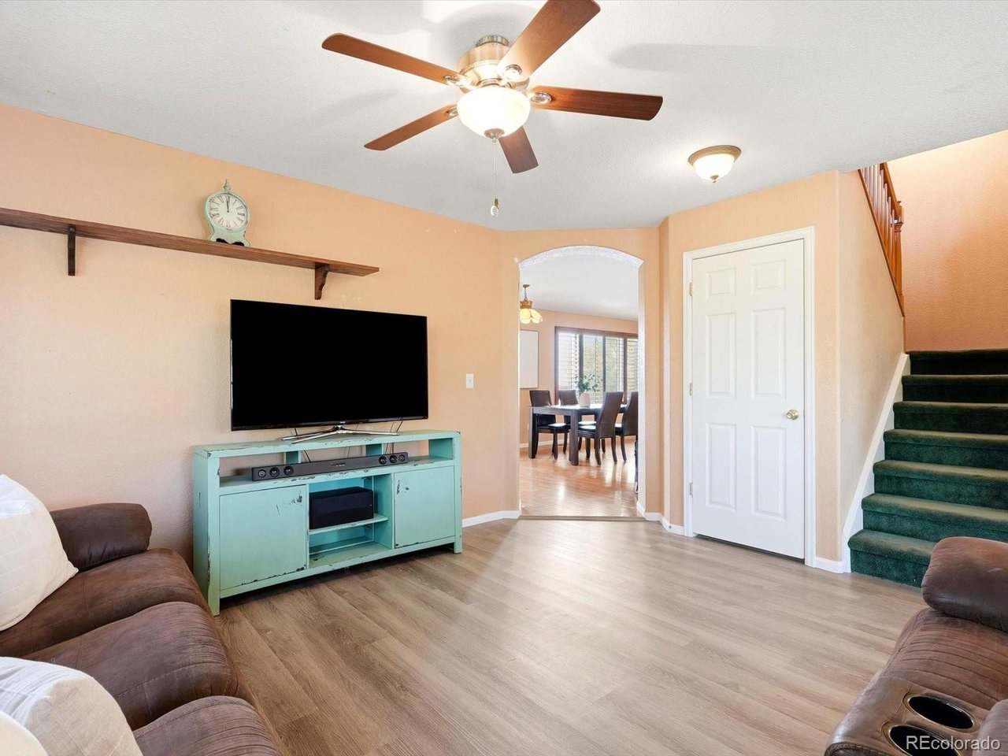
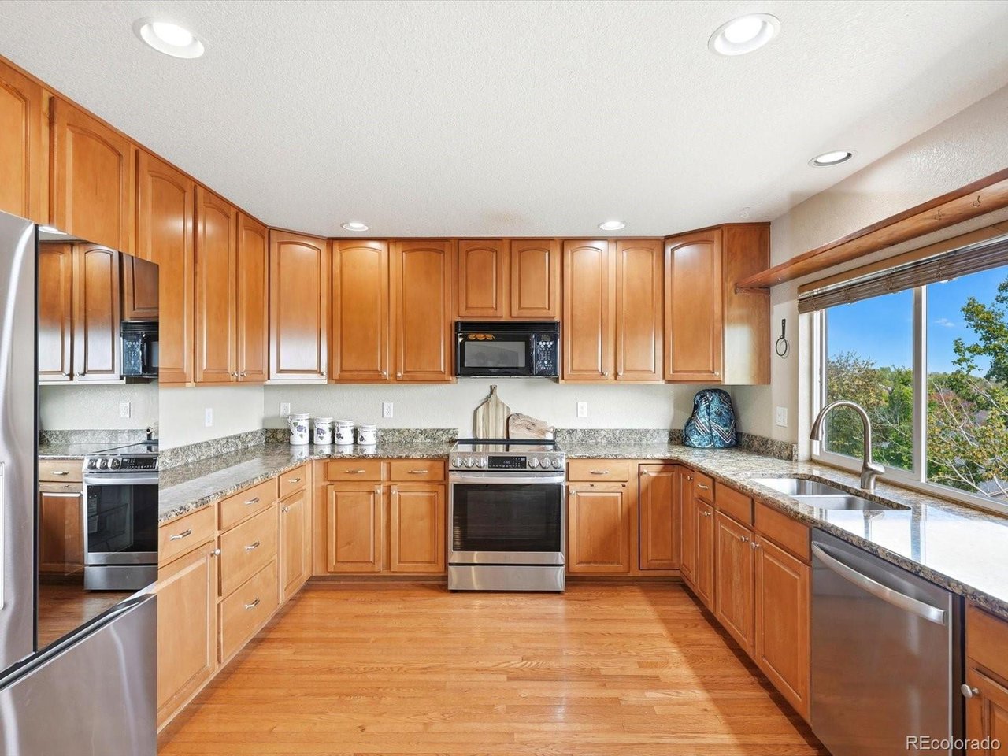
Situated on an elevated .26-acre lot in a quiet cul-de-sac, this 6 bedroom Thornton home offers expansive east facing views across the surrounding community. The oversized deck is the perfect place to enjoy morning sunrises and take in the views. The main level offers multiple living and dining spaces, creating room for family gatherings, entertaining, and everyday living. A spacious kitchen and large windows bring in natural light, creating a welcoming hub for cooking, connecting, and spending time together. Upstairs, 4 bedrooms and a versatile loft provide room for everyone, while the spacious primary suite offers a private retreat at the end of the day. Wood shutters throughout add timeless appeal, and luxury vinyl plank flooring in the front room was updated in 2025. The finished walkout basement offers a separate in-law suite with two bedrooms, a bathroom featuring a custom walk-in shower, a kitchenette/wet bar, and a private entrance. Ideal for multigenerational living, rental income, guests, a dedicated work from home wing or additional flexible living space. Major updates include a NEW ROOF (2023), NEW FURNACE AND A/C (2022), and a NEW garage door with camera-enabled opener (2023/2024). NEWER appliances, all included. Conveniently located with easy access to I-25, approximately 15 minutes to downtown Denver and 30 minutes to DIA. Just minutes from shopping, dining, entertainment, schools, parks, trails, and everyday essentials. *With a 3 car garage, generous lot, expansive views, and room for everyone, this home checks all the boxes and then some. Don't miss it!*

$4,092/mo

Est. mortgage payment based on a $615,000 home price.

All estimates are provided by Luxury Presence for informational purposes only. Actual amounts may vary.

Additional information

MLS® ID
8088992

Interior Features

Bedrooms
6
Bathrooms
4
Fireplace
Yes
Cooling
Yes
Heating
Yes
Basement
Yes

Exterior Features

Lot Size
0.26 Acres

Other Property Details

Taxes
$4,944
Tax Frequency
Annually
Association Fee Frequency
Monthly
Garage
Yes
View
Yes
MLS provider logo

Listings courtesy of Information and Real Estate Services, LLC (IRES) as distributed by MLS GRID

All information deemed reliable but not guaranteed and should be independently verified. All properties are subject to prior sale, change or withdrawal. Neither listing broker(s) nor Kayla Hickcox shall be responsible for any typographical errors, misinformation, misprints and shall be held totally harmless. Properties displayed may be listed or sold by various participants in the MLS. 

Based on information submitted to the MLS GRID as of 8:14 PM UTC on 10/24/2026. All data is obtained from various sources and may not have been verified by broker or MLS GRID. Supplied Open House Information is subject to change without notice. All information should be independently reviewed and verified for accuracy. Properties may or may not be listed by the office/agent presenting the information.

©2026 Information and Real Estate Services, LLC (IRES). All rights reserved.

DMCA Notice 

Powered by Luxury Presence