Property photo 1
Property photo 2
Property photo 3
Property photo 4
Property photo 5
2 Beds
2 Baths
1,091 sqft

$260,000

2415 S Xanadu Way A, Aurora CO, 80014

Price per sqft$238.31
Built in1974
Property size1,091 sqft
Property typeCondominium
Courtesy of Keith G Felix II, Keith Felix II Listing Contact: [email protected],303-808-9734

Overview

Active

Listed Oct 20, 2026

Updated 20h ago

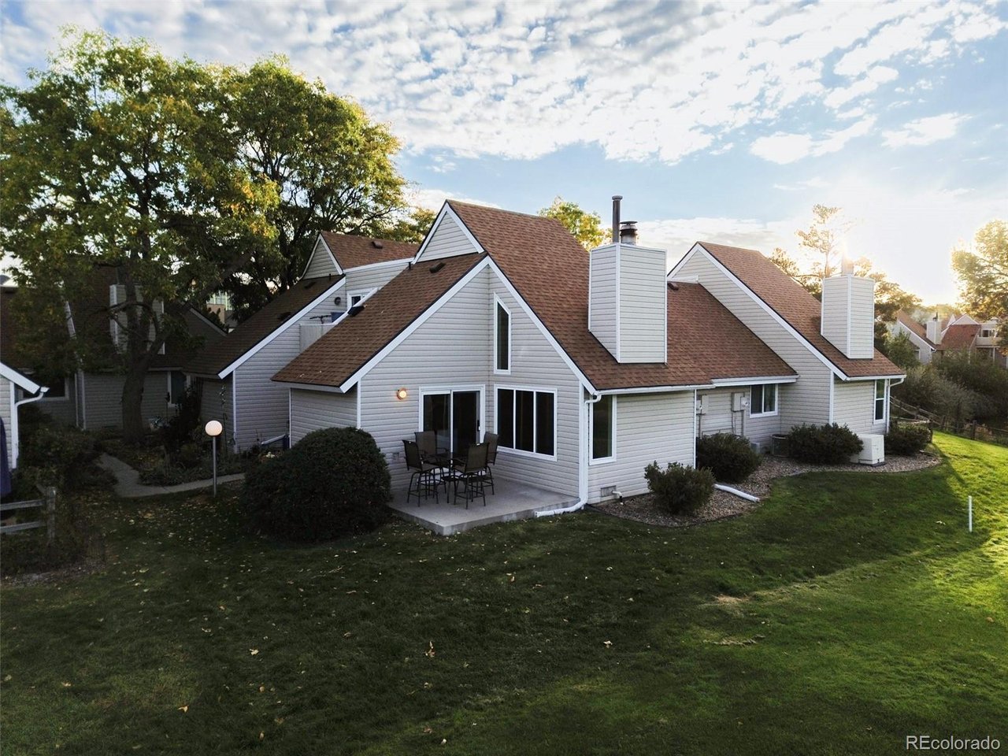
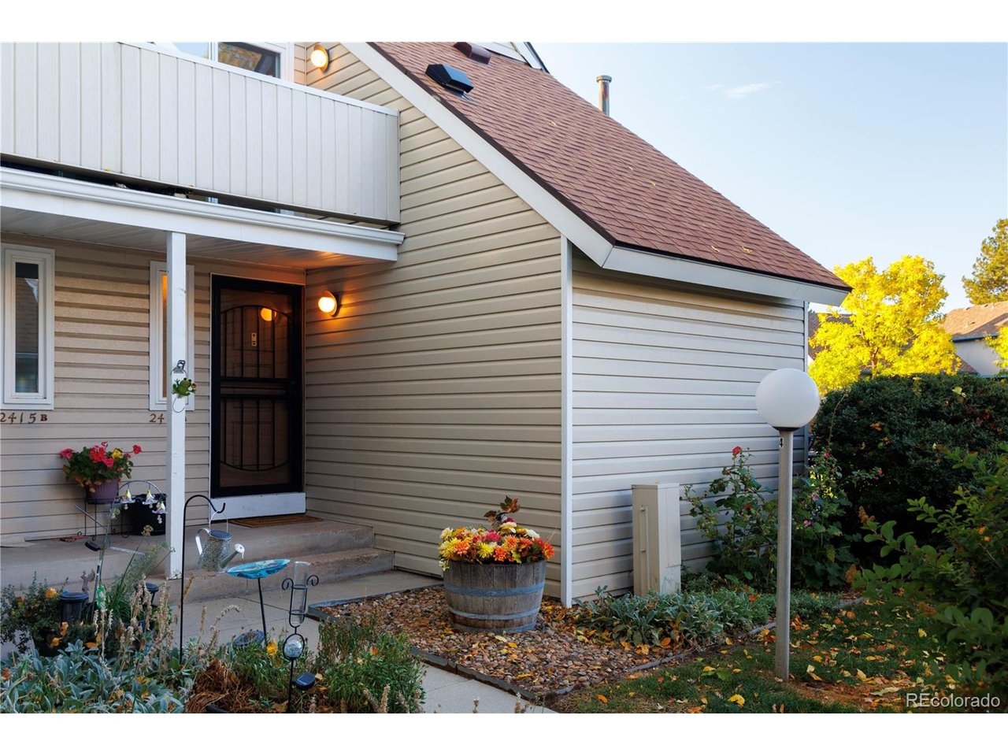
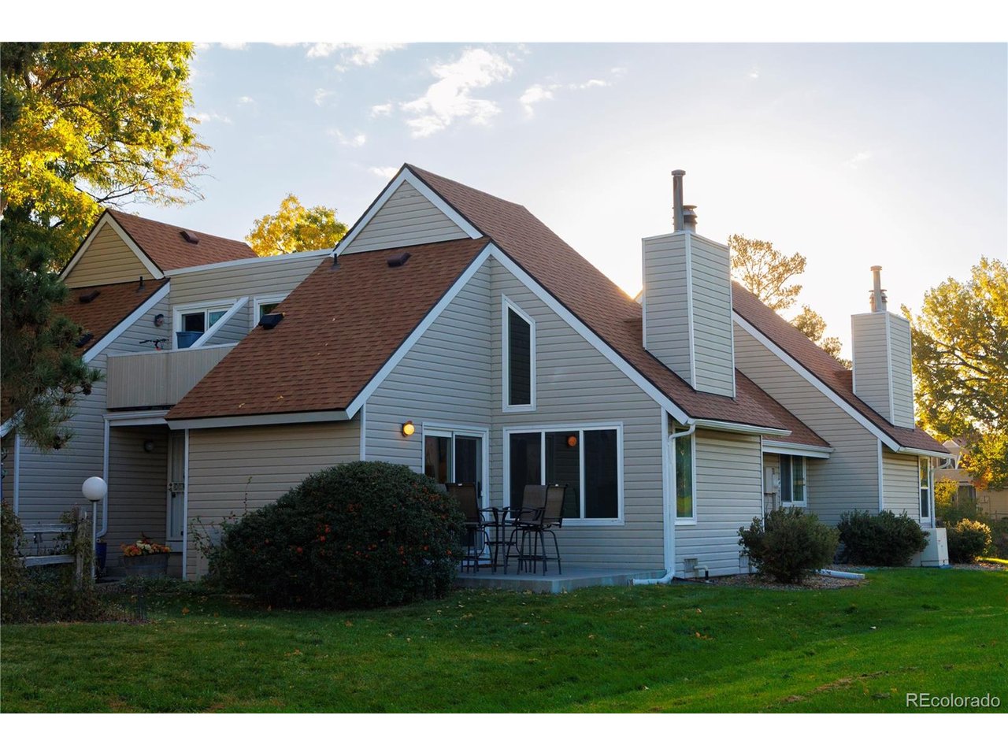
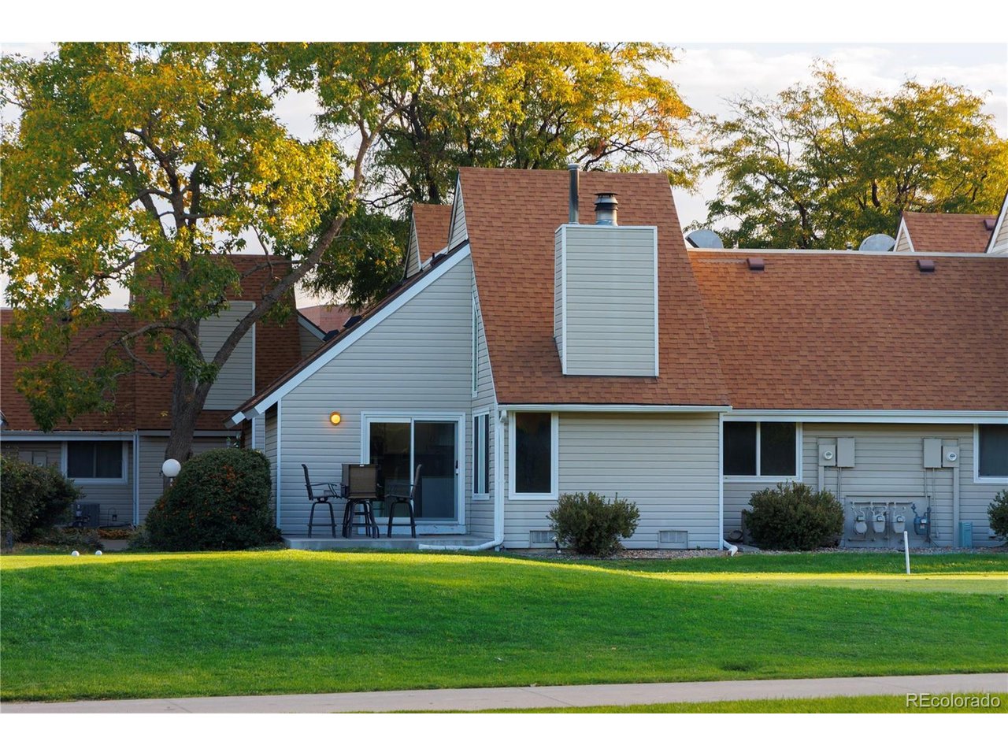
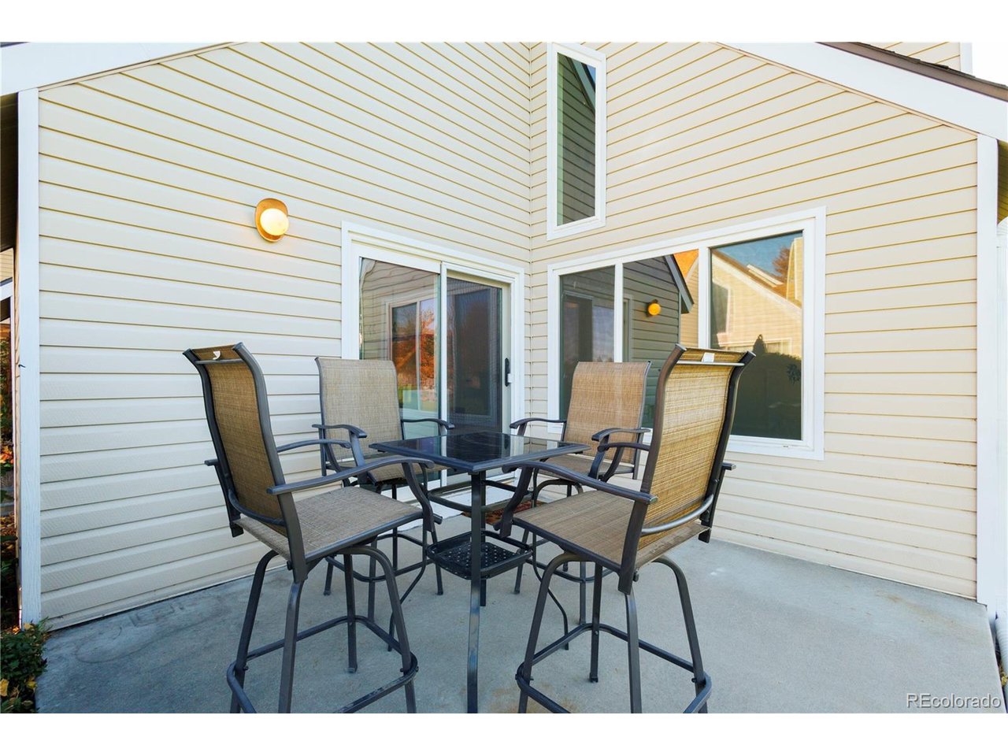
Great Condo with a great view located right at the 11th tee on Heather Ridge Golf Course with a partial view of the pond from the patio! Seller authorized $5,000 BUYER INCENTIVE toward closing costs and/or interest rate reduction at the List Price! Ready to move in, just freshly painted interior, new carpeting, new electric range, new over-the-range microwave, newer dishwasher and refrigerator, newer clothes washer and clothes dryer ALL INCLUDED! Both full bathrooms have recent upgrades as well. Bedrooms have generous walk-in closets plus a mostly-finished bonus storage room. There is a private balcony off the loft-style bedroom. Use your imagination for this room...office, hobby room, exercise room...so much potential! The community features two pools and a clubhouse. RTD Light Rail station is just .29 mile, and bus stop just a short walk .17 mile. I-225 access is .28 mile, Cherry Creek State Park and Reservoir entrance is just 4 miles. Shopping and restaurant venues are just a short walk away. Also ideal for anyone who needs quick access the Denver Tech Center or University of Colorado Anschutz Medical campus. This is an incredible location! This unit is FHA/VA Loan-approved! It has one dedicated paved parking space #517 located at the walkway to the Unit, plus there is generous guest parking on S. Worchester Court and cut-de-sac just around the corner. High-top patio set is included with this home. Staging items are excluded.

$1,730/mo

Est. mortgage payment based on a $260,000 home price.

All estimates are provided by Luxury Presence for informational purposes only. Actual amounts may vary.

Additional information

MLS® ID
8013963

Interior Features

Bedrooms
2
Bathrooms
2
Fireplace
Yes
Cooling
Yes
Heating
Yes
Basement
No

Other Property Details

Taxes
$2,305
Tax Frequency
Annually
Association Fee Frequency
Monthly
Secondary Association Fee
Not Listed
Garage
Yes
Pets Allowed
Yes
MLS provider logo

Listings courtesy of Information and Real Estate Services, LLC (IRES) as distributed by MLS GRID

All information deemed reliable but not guaranteed and should be independently verified. All properties are subject to prior sale, change or withdrawal. Neither listing broker(s) nor Kayla Hickcox shall be responsible for any typographical errors, misinformation, misprints and shall be held totally harmless. Properties displayed may be listed or sold by various participants in the MLS. 

Based on information submitted to the MLS GRID as of 3:31 AM UTC on 10/24/2026. All data is obtained from various sources and may not have been verified by broker or MLS GRID. Supplied Open House Information is subject to change without notice. All information should be independently reviewed and verified for accuracy. Properties may or may not be listed by the office/agent presenting the information.

©2026 Information and Real Estate Services, LLC (IRES). All rights reserved.

DMCA Notice 

Powered by Luxury Presence