Property photo 1
Property photo 2
Property photo 3
Property photo 4
Property photo 5
4 Beds
4 Baths
5,837 sqft

$1,855,000

12730 Bridle Bit Rd, Colorado Springs CO, 80908

Price per sqft$317.80
Built in1982
Property size5,837 sqft
Property typeResidential
Courtesy of eXp Realty, LLC, Jacqueline Harlow Listing Contact: [email protected],720-261-5387

Overview

Active

Listed Jul 6, 2026

Updated 1h ago

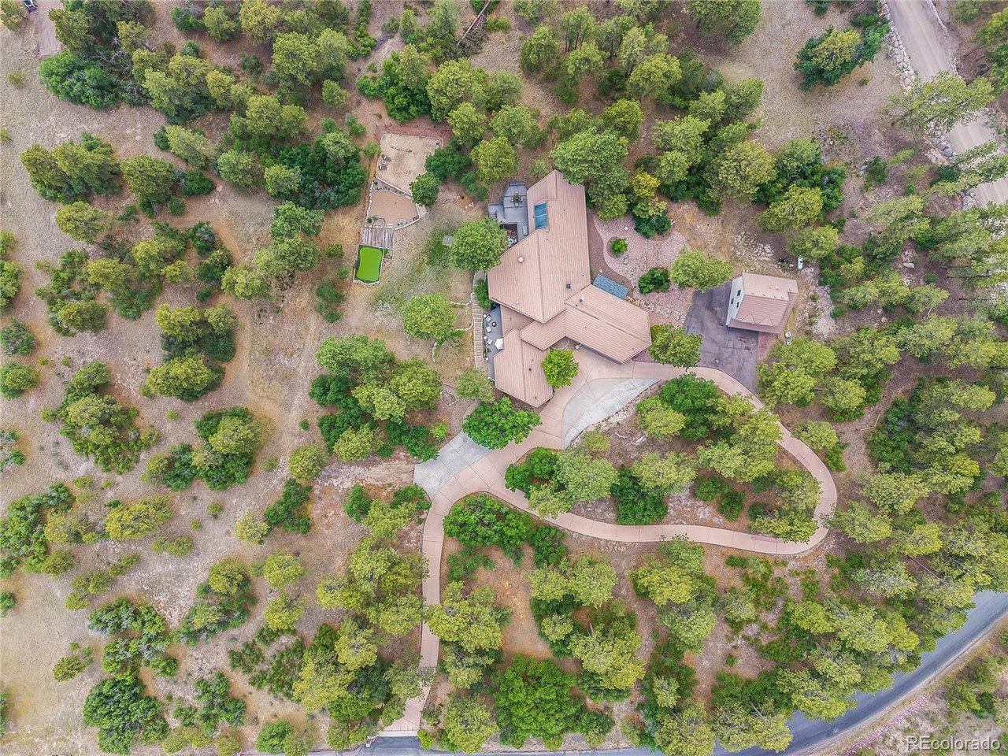
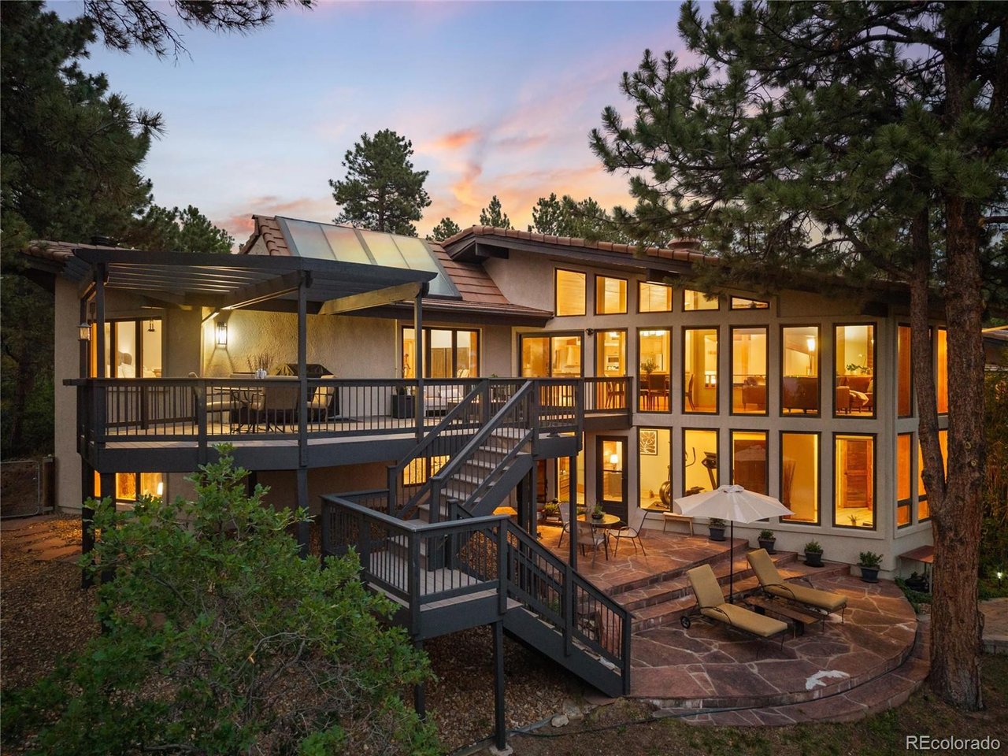
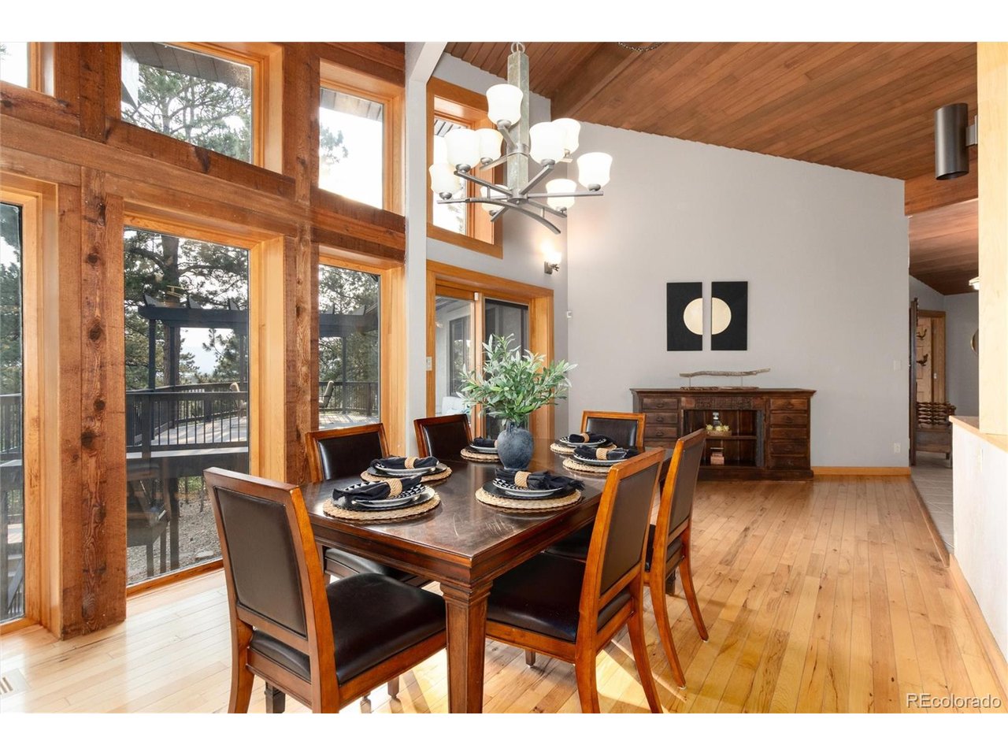
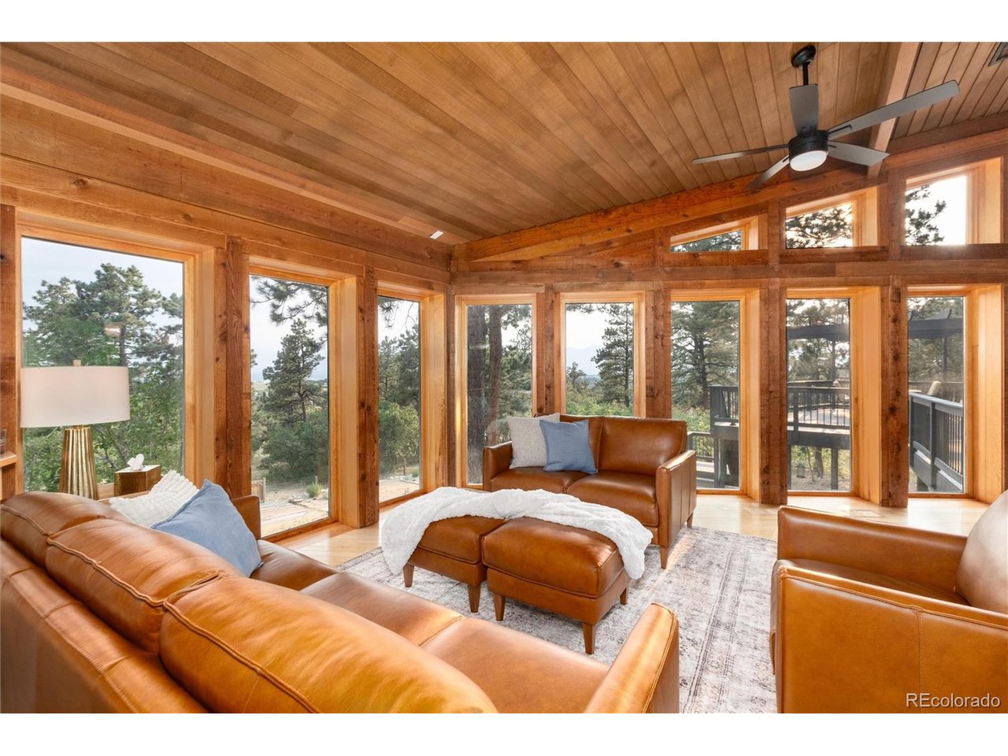
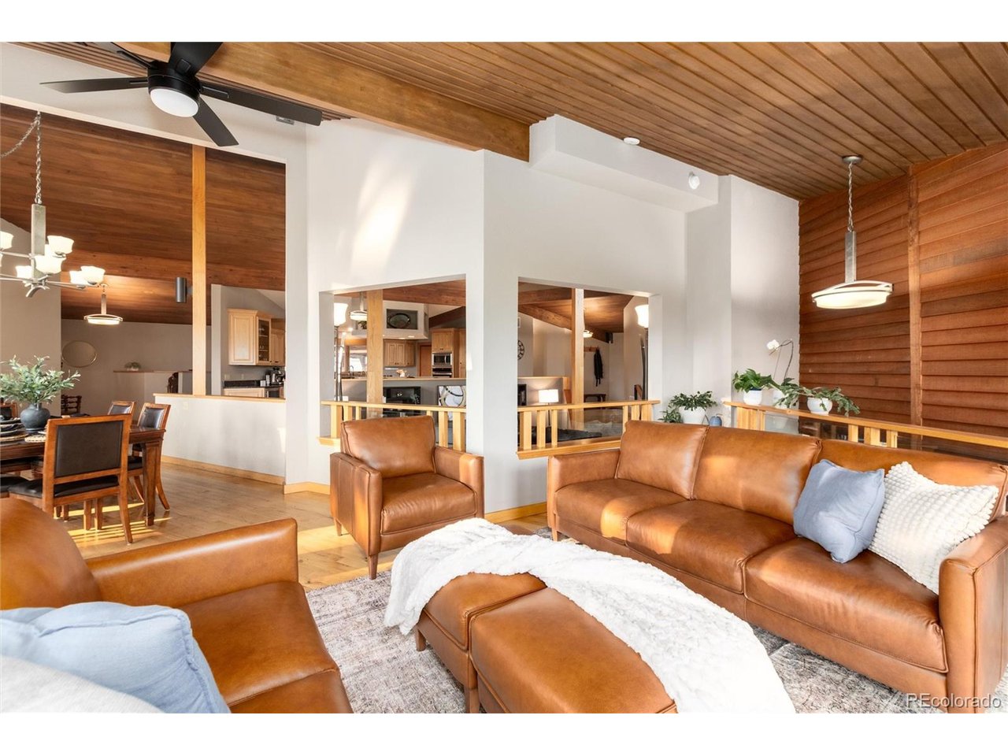
$30,000 BUYER INCENTIVE! Seller is offering up to $30,000 toward an interest rate buydown, allowable closing costs, or buyer-selected property improvements. 4 Bed | 4 Bath | 5,213 Finished Sq Ft | Detached 1 Bed/1 Bath Carriage House | 5.09 Horse-Zoned Acres | Pikes Peak Views ONE EXTRAORDINARY PROPERTY, MORE WAYS TO MAKE IT YOUR OWN! Set on 5.09 horse-zoned acres in Black Forest's Bridle Bit community, this custom estate offers space for multigenerational living, extended family visits, and guests that includes a detached carriage house with 1-bedroom, 1-bath, kitchenette, and attached two-car garage, adding flexibility for family or potential income opportunities. Inspired by the geometric principles popularized by Buckminster Fuller, the main home is anything but a traditional ranch. Its distinctive multilevel design includes a sunken living room, soaring ceilings, dramatic architectural lines, and multiple gathering areas. Walls of windows capture sweeping Pikes Peak and Front Range views, while outdoor living spaces invite you to take it all in. The spacious kitchen is designed for both cooking and gathering, with generous counter space that allows multiple cooks to work comfortably while family and friends gather around. Featuring a walk-in pantry, InstaHot tap, new built-in oven with Air Fry functionality, stainless steel appliances, and abundant storage. The expansive primary suite features multiple sitting areas, a double-sided fireplace shared with the five-piece bath, and direct deck access with sweeping mountain views, creating a private retreat designed for relaxation and comfort. The finished walk-out basement includes updated flooring and a remodeled bath. Towering pines and mature landscaping enhance this one-of-a-kind property. Additional features include new exterior paint, new furnaces and A/C units, new carpet, and fiber internet. Too much to list here. Come tour the property or watch the property video to experience it for yourself!

$12,341/mo

Est. mortgage payment based on a $1,855,000 home price.

All estimates are provided by Luxury Presence for informational purposes only. Actual amounts may vary.

Additional information

MLS® ID
2488712

Interior Features

Bedrooms
4
Bathrooms
4
Fireplace
Yes
Cooling
Yes
Heating
Yes
Basement
No

Exterior Features

Lot Size
5.09 Acres

Other Property Details

Taxes
$5,942
Tax Frequency
Annually
Association Fee Frequency
Yearly
Garage
Yes
View
Yes
MLS provider logo

Listings courtesy of Information and Real Estate Services, LLC (IRES) as distributed by MLS GRID

All information deemed reliable but not guaranteed and should be independently verified. All properties are subject to prior sale, change or withdrawal. Neither listing broker(s) nor Kayla Hickcox shall be responsible for any typographical errors, misinformation, misprints and shall be held totally harmless. Properties displayed may be listed or sold by various participants in the MLS. 

Based on information submitted to the MLS GRID as of 6:09 AM UTC on 10/23/2026. All data is obtained from various sources and may not have been verified by broker or MLS GRID. Supplied Open House Information is subject to change without notice. All information should be independently reviewed and verified for accuracy. Properties may or may not be listed by the office/agent presenting the information.

©2026 Information and Real Estate Services, LLC (IRES). All rights reserved.

DMCA Notice 

Powered by Luxury Presence